
Construction & Interior Services
From an empty plot to a finished home, ZA brings planning, structure, construction and interiors together through one coordinated team. Explore the service you need and go directly to the right specialist page.
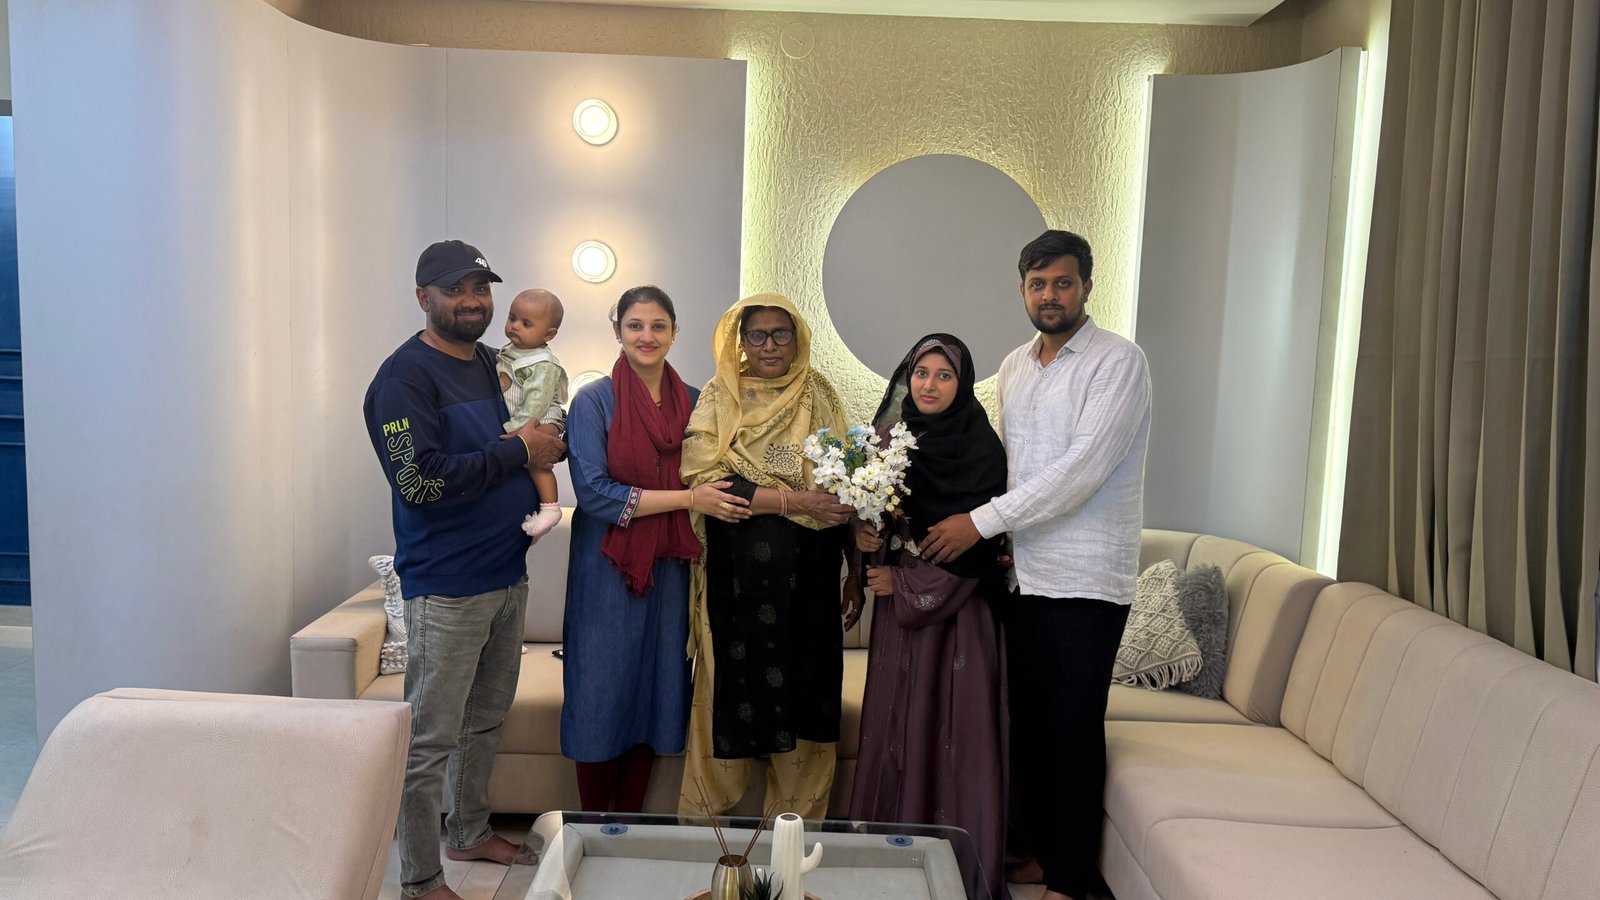 Real ZA Project · Hubballi
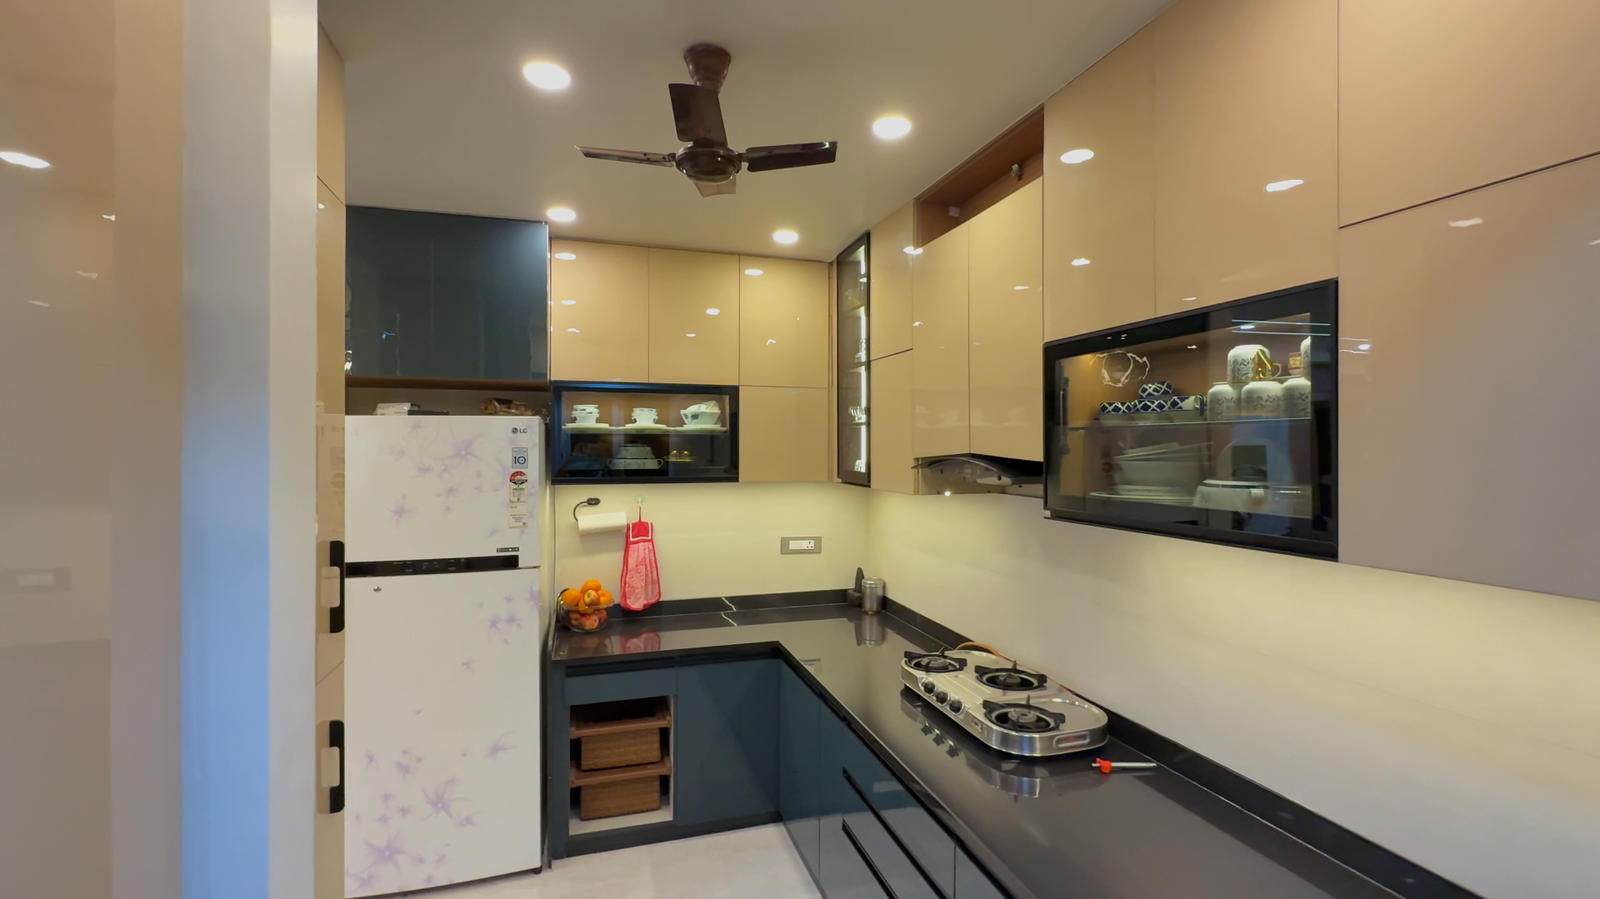 Modular Kitchen
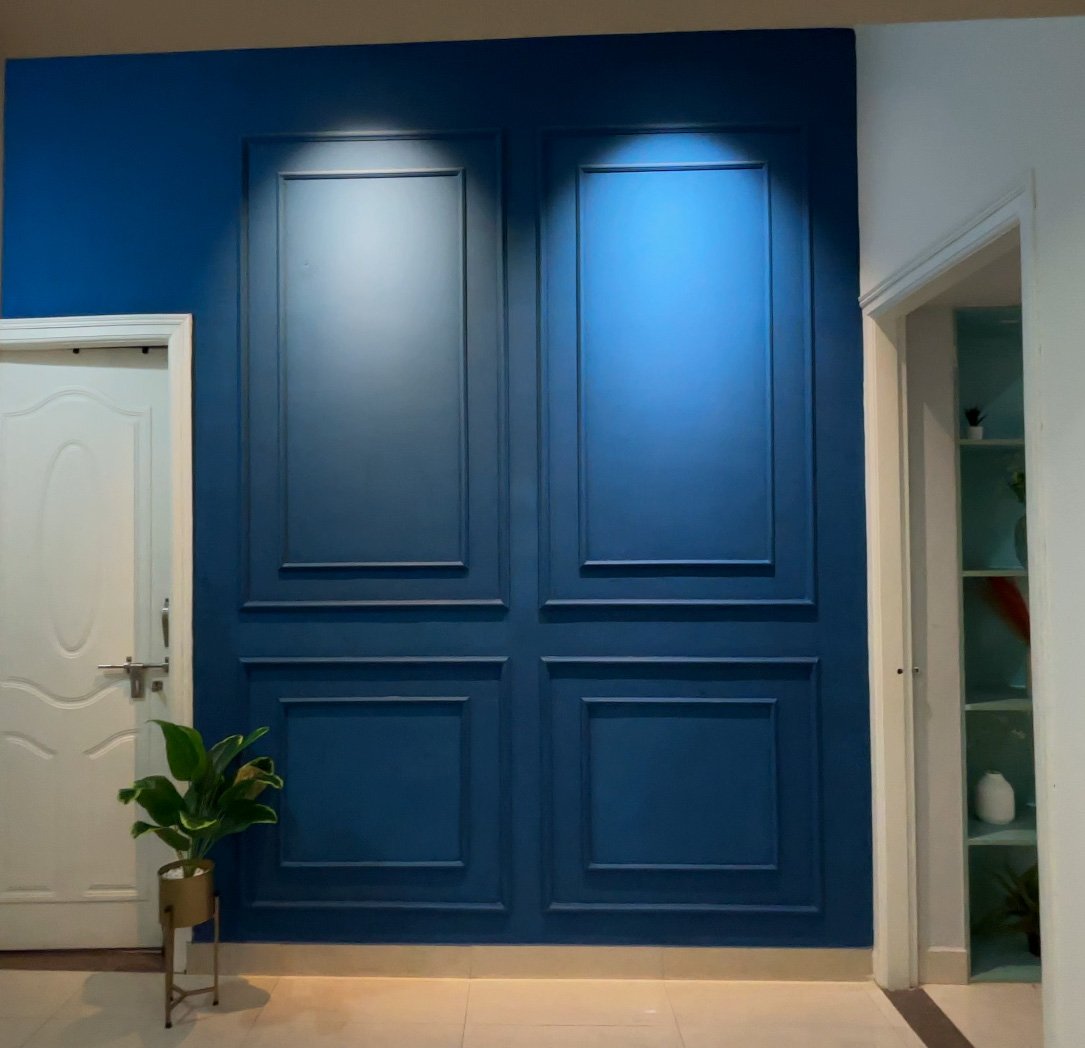 Completed Interior
What Do You Need Help With?
Each service has its own detailed page. This page simply helps you find the right starting point without scrolling through unnecessary information.
Home Construction
Residential RCC, masonry, MEP coordination, waterproofing, flooring, painting and finishing.
VIEW SERVICE →Turnkey Construction
Coordinated labour + material construction from agreed planning and structure through finishing and handover.
VIEW SERVICE →Complete Home Interiors
Interior planning and execution for 2BHK, 3BHK, duplex and independent homes.
VIEW SERVICE →Modular Kitchen
Kitchen layouts, cabinets, storage, appliance planning, hardware, countertops and installation.
VIEW SERVICE →Home Renovation
Civil alterations, kitchens, bathrooms, flooring, electrical, plumbing, painting and selected interiors.
VIEW SERVICE →House Planning
Practical floor planning, circulation, furniture relationships and early project coordination.
VIEW SERVICE →Structural Consulting
Residential RCC and structural guidance based on actual drawings, loads, site conditions and project requirements.
VIEW SERVICE →Layout Development
Residential site and layout-development services depending on land, approvals, infrastructure scope and project requirements.
VIEW SERVICE →Build It. Then Make It Yours.
Construction and interiors can be handled separately or coordinated as connected stages when both are included in the agreed project scope.
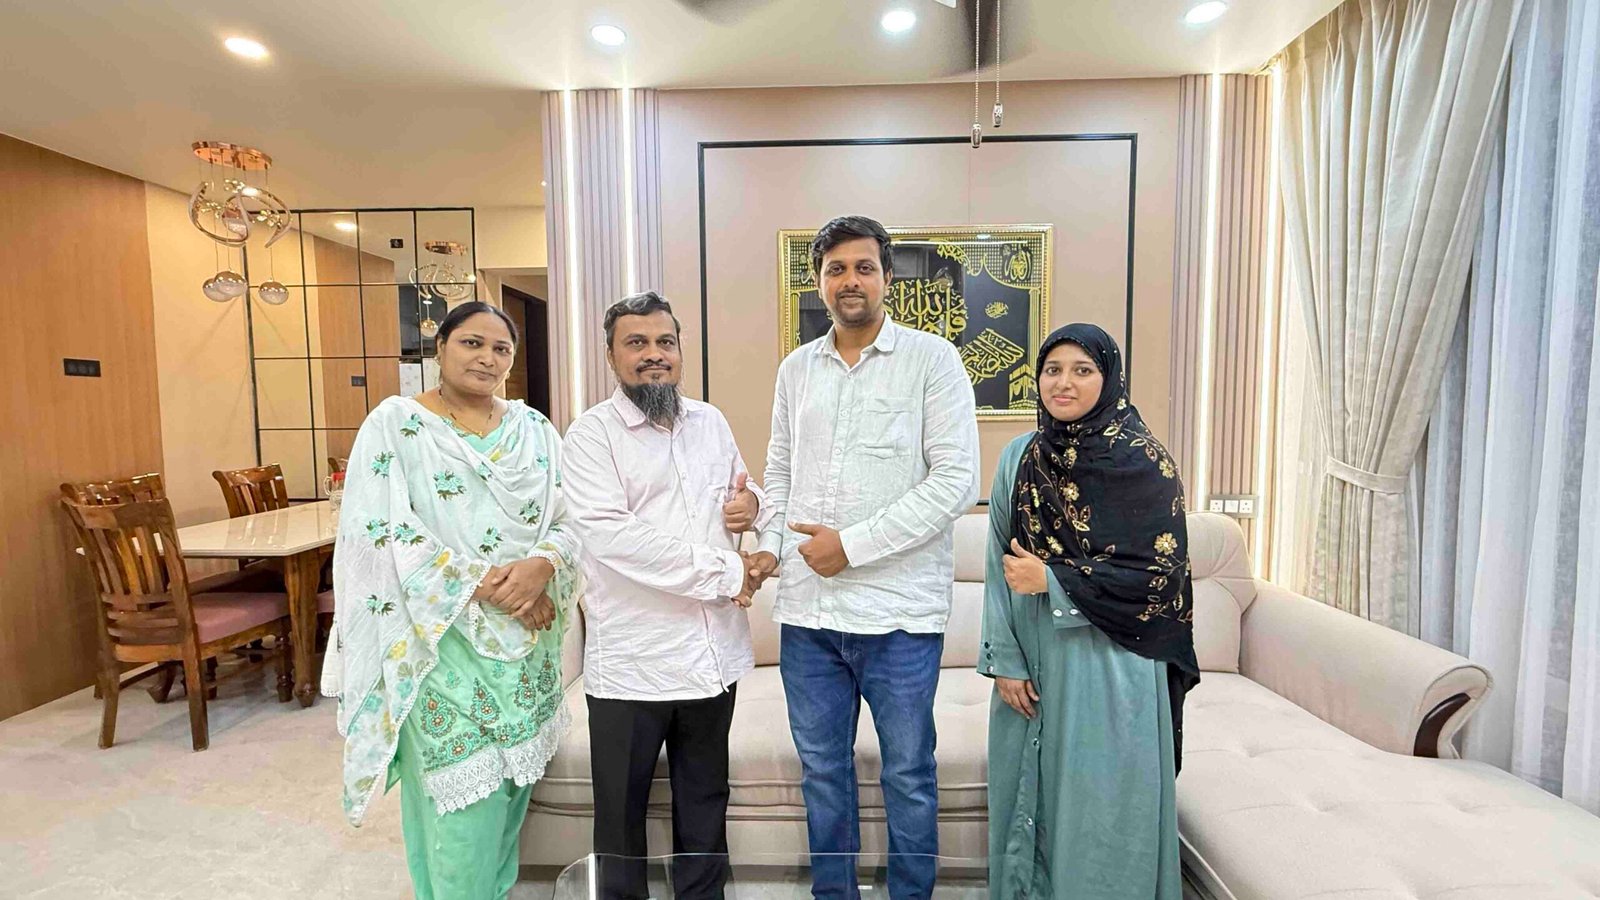
From Plot to Finished Building
Planning, structural coordination, RCC, civil work, MEP, waterproofing and selected finishing.
EXPLORE CONSTRUCTION →From Empty Rooms to Complete Interiors
Space planning, kitchens, wardrobes, furniture, storage, lighting coordination and installation.
EXPLORE INTERIORS →One Coordinated Approach.
ZA combines civil/structural knowledge, site execution and interior space planning so important project decisions can be discussed together where required.
Choose Your Free Estimate.
Online estimates are preliminary budget tools. Final pricing depends on measurements, drawings, specifications, materials, site conditions and agreed scope.
Construction Cost Estimate
Enter built-up area, building configuration and selected work to understand an approximate residential construction budget.
START BUILDING ESTIMATE →Home Interior Estimate
Choose your home type, kitchen, wardrobes, rooms, furniture and package to see an approximate interior budget.
START INTERIOR ESTIMATE →