Design.
Build.
Complete.
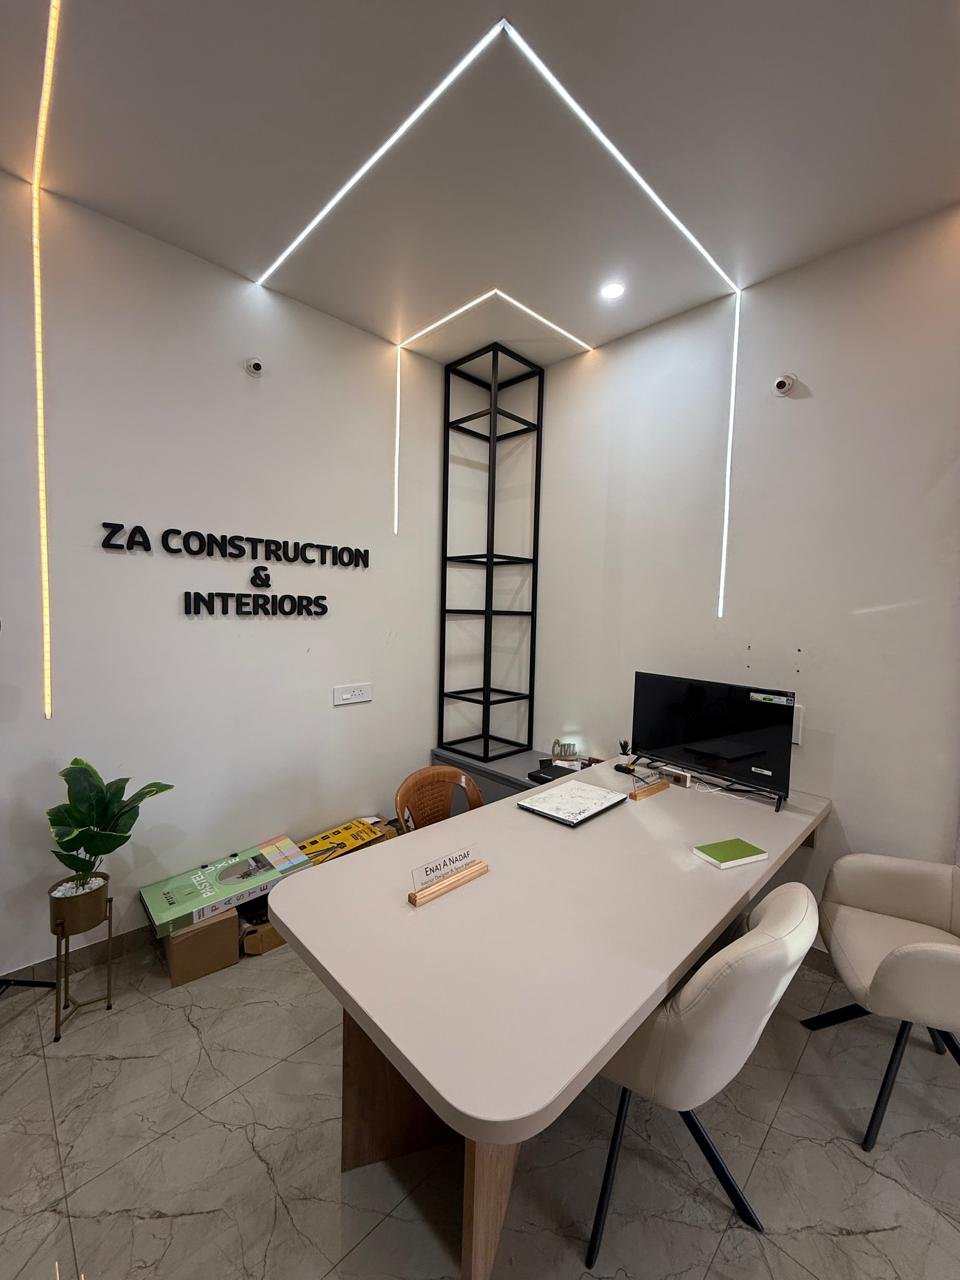
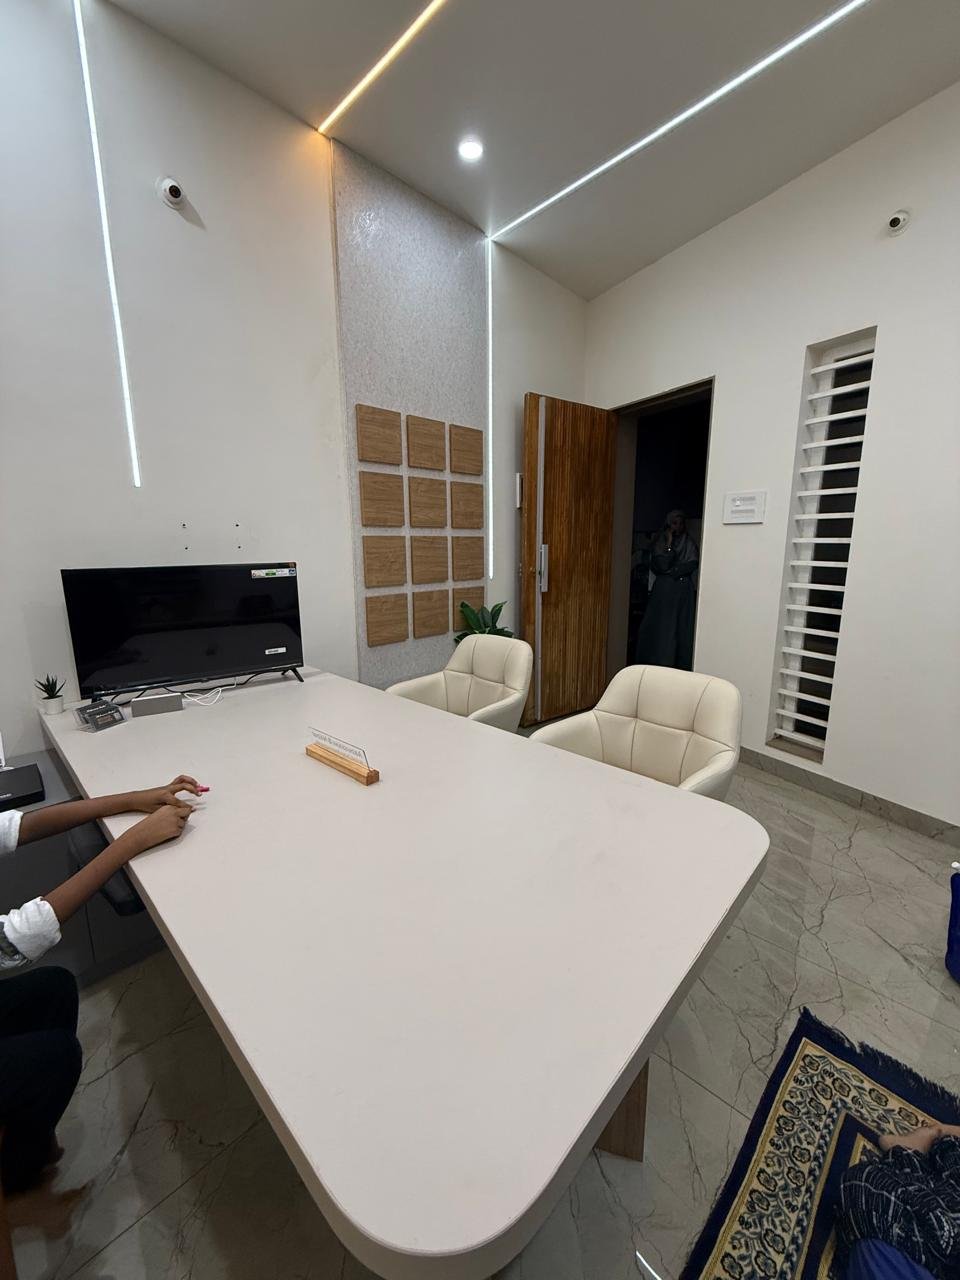
Home construction and complete home interiors for Hubballi–Dharwad homeowners — planned and executed with one coordinated team.
Planning. Structure. Construction. Interiors. One Team.
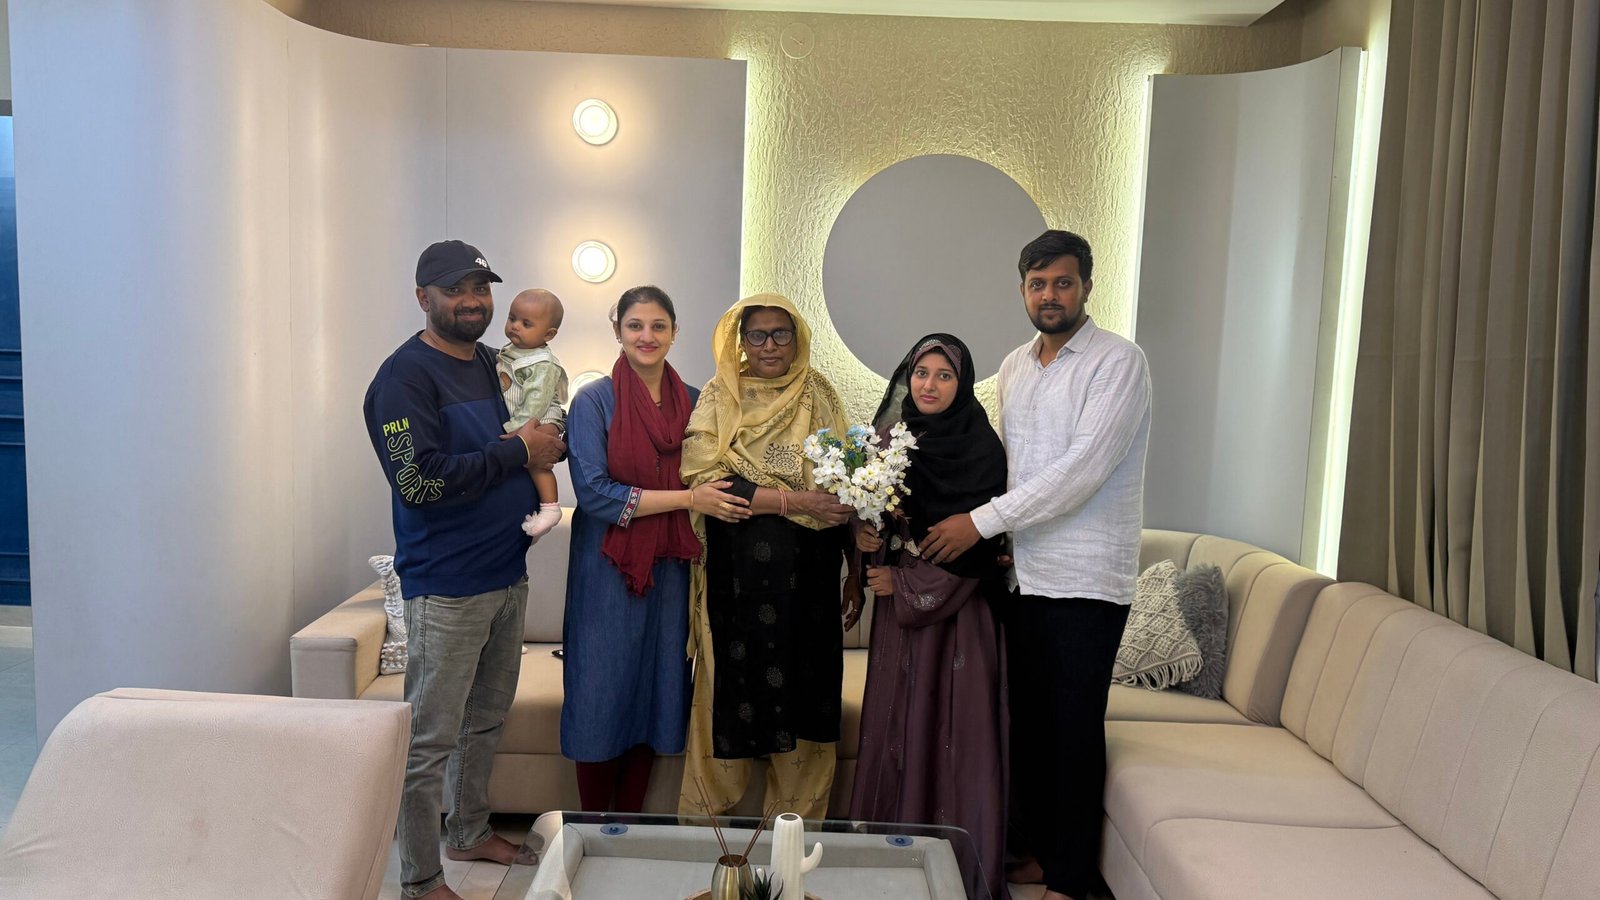
Kitchen, wardrobes, bedrooms, living room or complete home interiors.
Residential construction from planning through civil work and finishing.
What Are You Planning?
Explore some of the spaces homeowners ask us to plan, manufacture and execute.
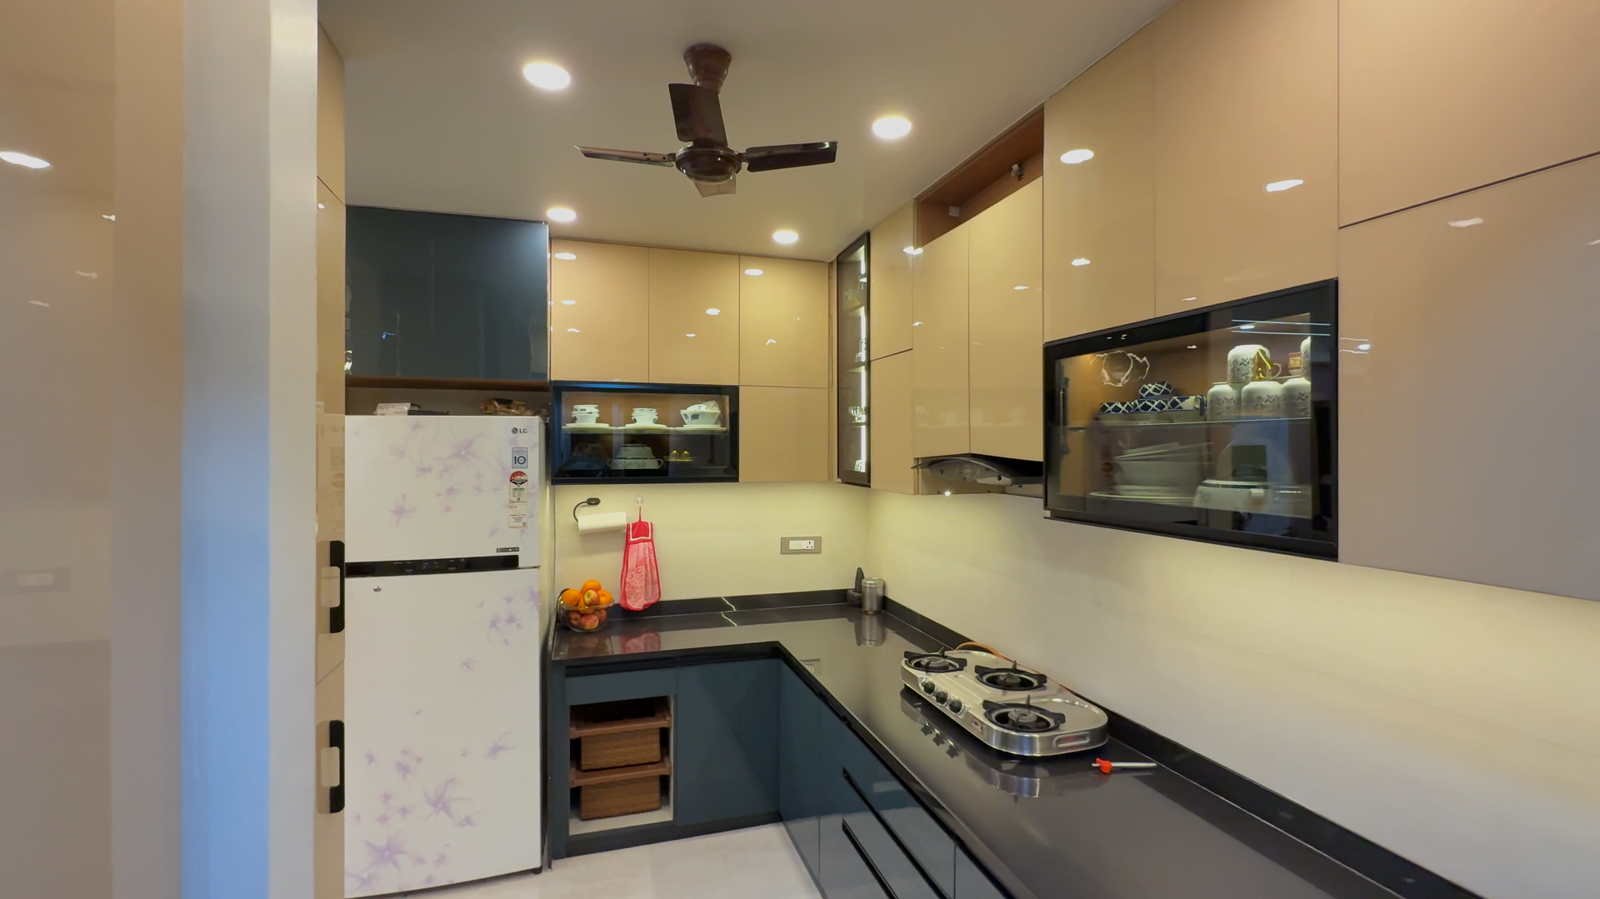
Modular Kitchen
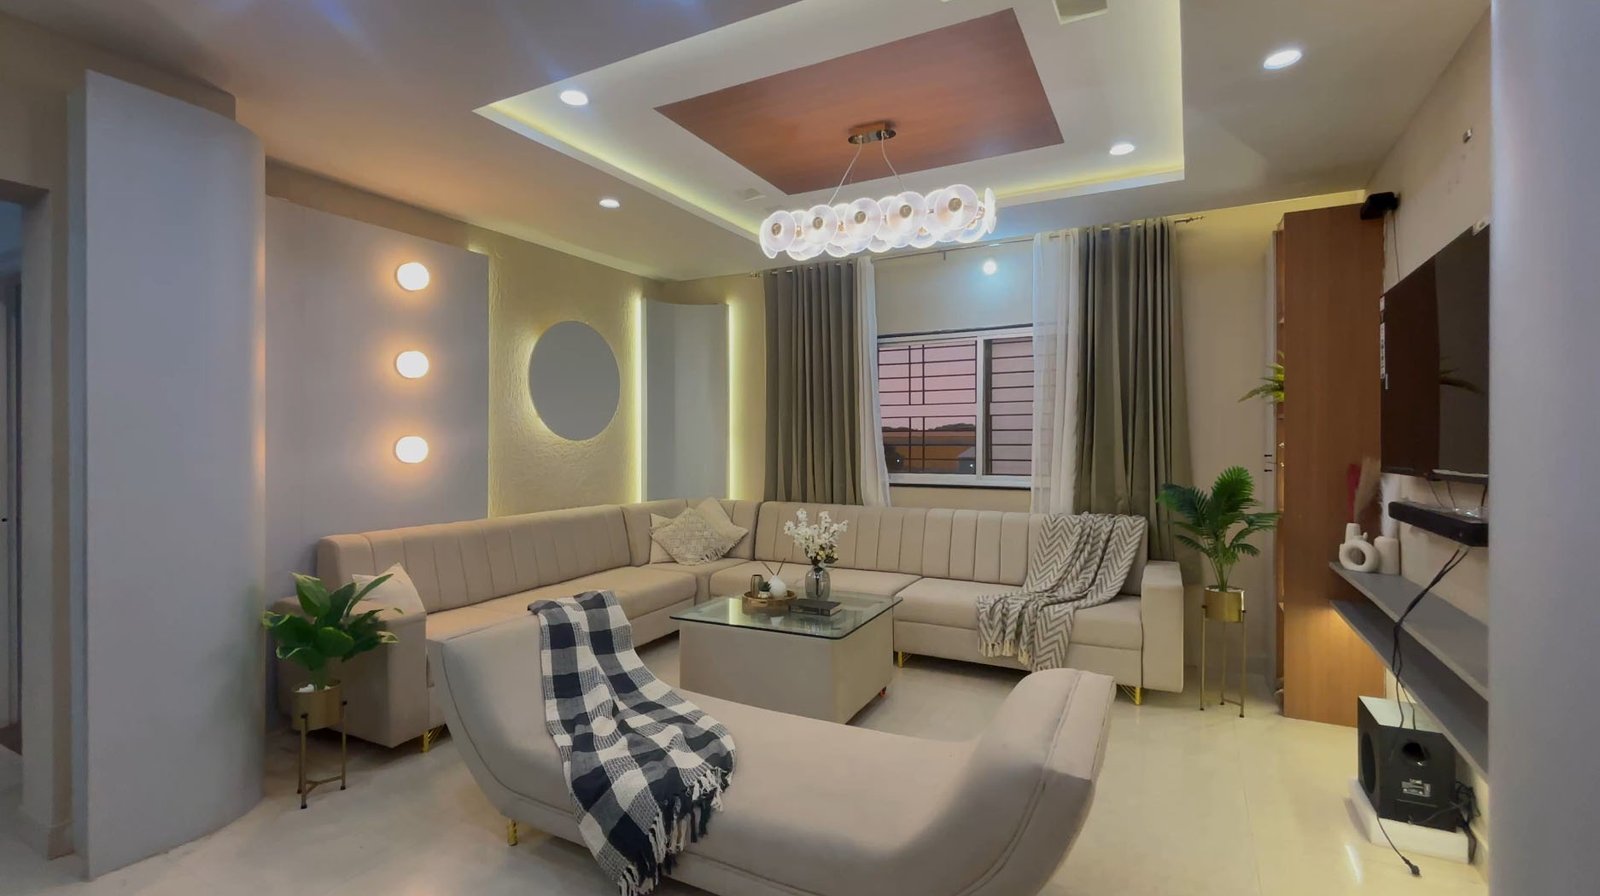
Living Room
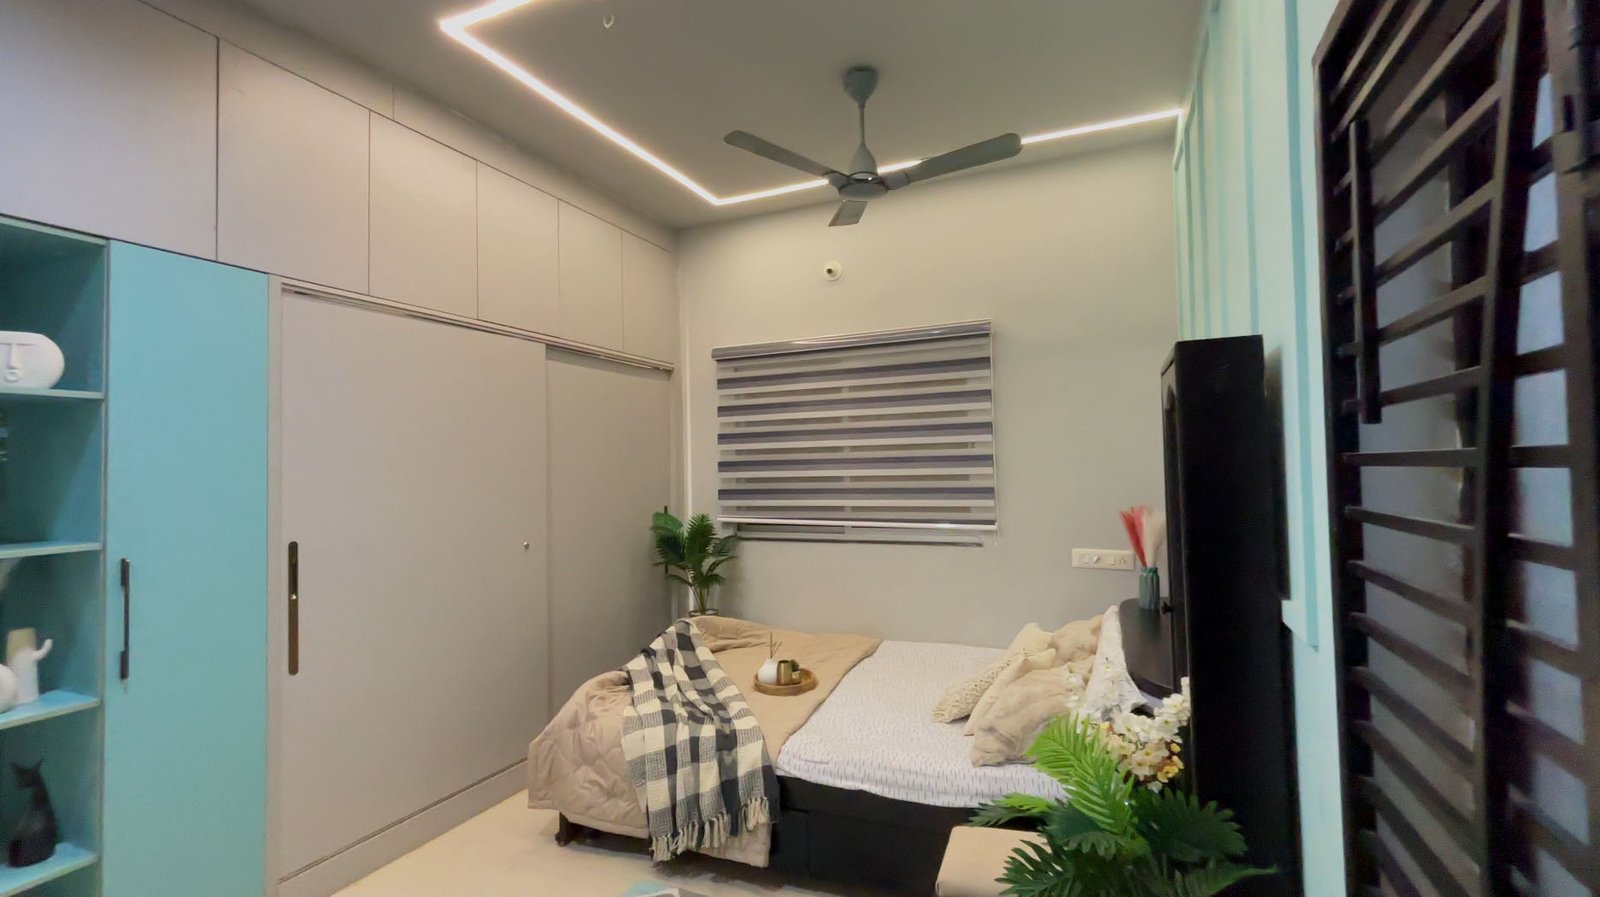
Wardrobes
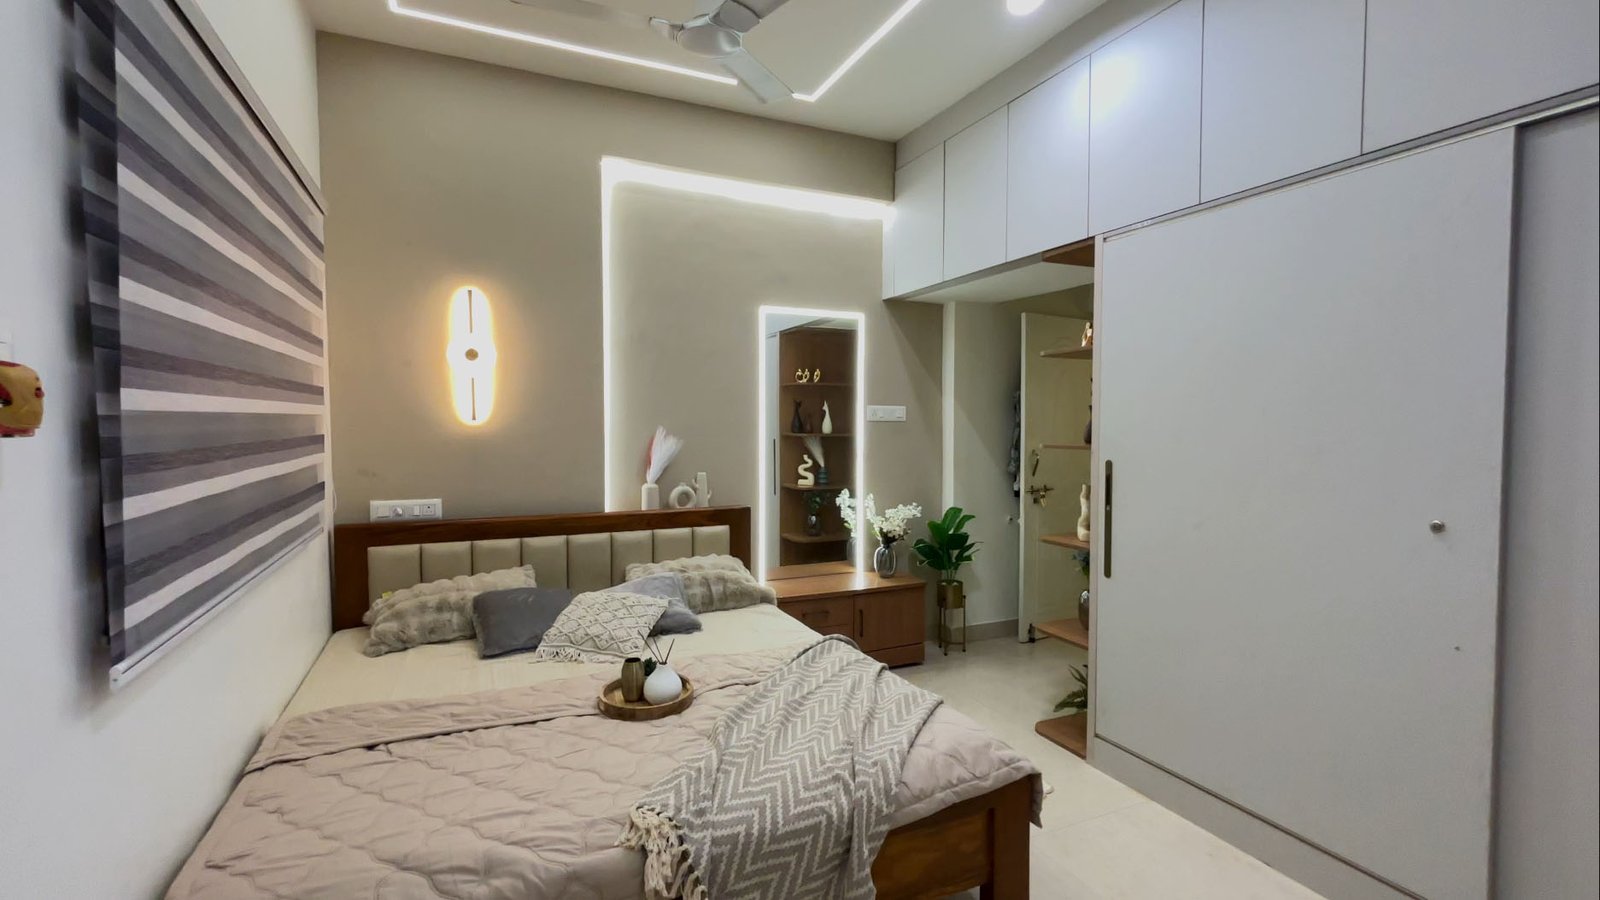
Bedrooms
More Than Just Interiors.
Whether you are starting with an empty plot or a home ready for interiors, ZA can support different stages of your residential project.
Home Construction
Residential civil construction, RCC, masonry, MEP coordination and finishing.
Explore Construction →Complete Interiors
2BHK, 3BHK, duplex and independent home interior execution.
Explore Interiors →Modular Kitchen
Kitchen layouts, storage, appliance planning, hardware and installation.
Explore Kitchens →House Planning
Practical room planning, circulation, furniture and space planning.
Explore Planning →Structural Consulting
Residential RCC and structural guidance based on project requirements.
Explore Structural Services →Home Renovation
Interior renovation, civil alterations, flooring and service coordination.
Explore Renovation →3D Elevation
Visualize the proposed building elevation before major execution begins.
Explore Elevation Planning →Layout Development
Residential site and layout development services depending on project scope.
Explore Layout Development →Get Your FREE Project Estimate
Choose what you are planning and use our online estimate system to understand an approximate project budget.
Home Interior Quote
Select the spaces and interior work required for your home.
- 2BHK / 3BHK / Duplex
- Room-wise selections
- Material options
- Approximate quotation
Building Construction Quote
Enter your residential construction requirements and built-up area.
- Built-up area
- Construction category
- Structural and civil work
- Approximate quotation
Plan More Before You Spend More.
Practical Planning
Important room, furniture and service decisions are considered before execution where possible.
Engineering-Led Approach
Construction and structure are treated as technical parts of the same home project.
One Coordinated Team
Planning, construction and interiors can work as connected stages.
Real Project Work
Explore genuine ZA construction and interior projects instead of generic portfolio imagery.
Local Coordination
Planning and execution focused primarily around Hubballi and Dharwad homeowners.
Clear Project Discussions
Scope and requirements are discussed before major execution decisions.
See What We Have Built.
Explore real construction and interior projects completed by ZA Construction & Interiors.
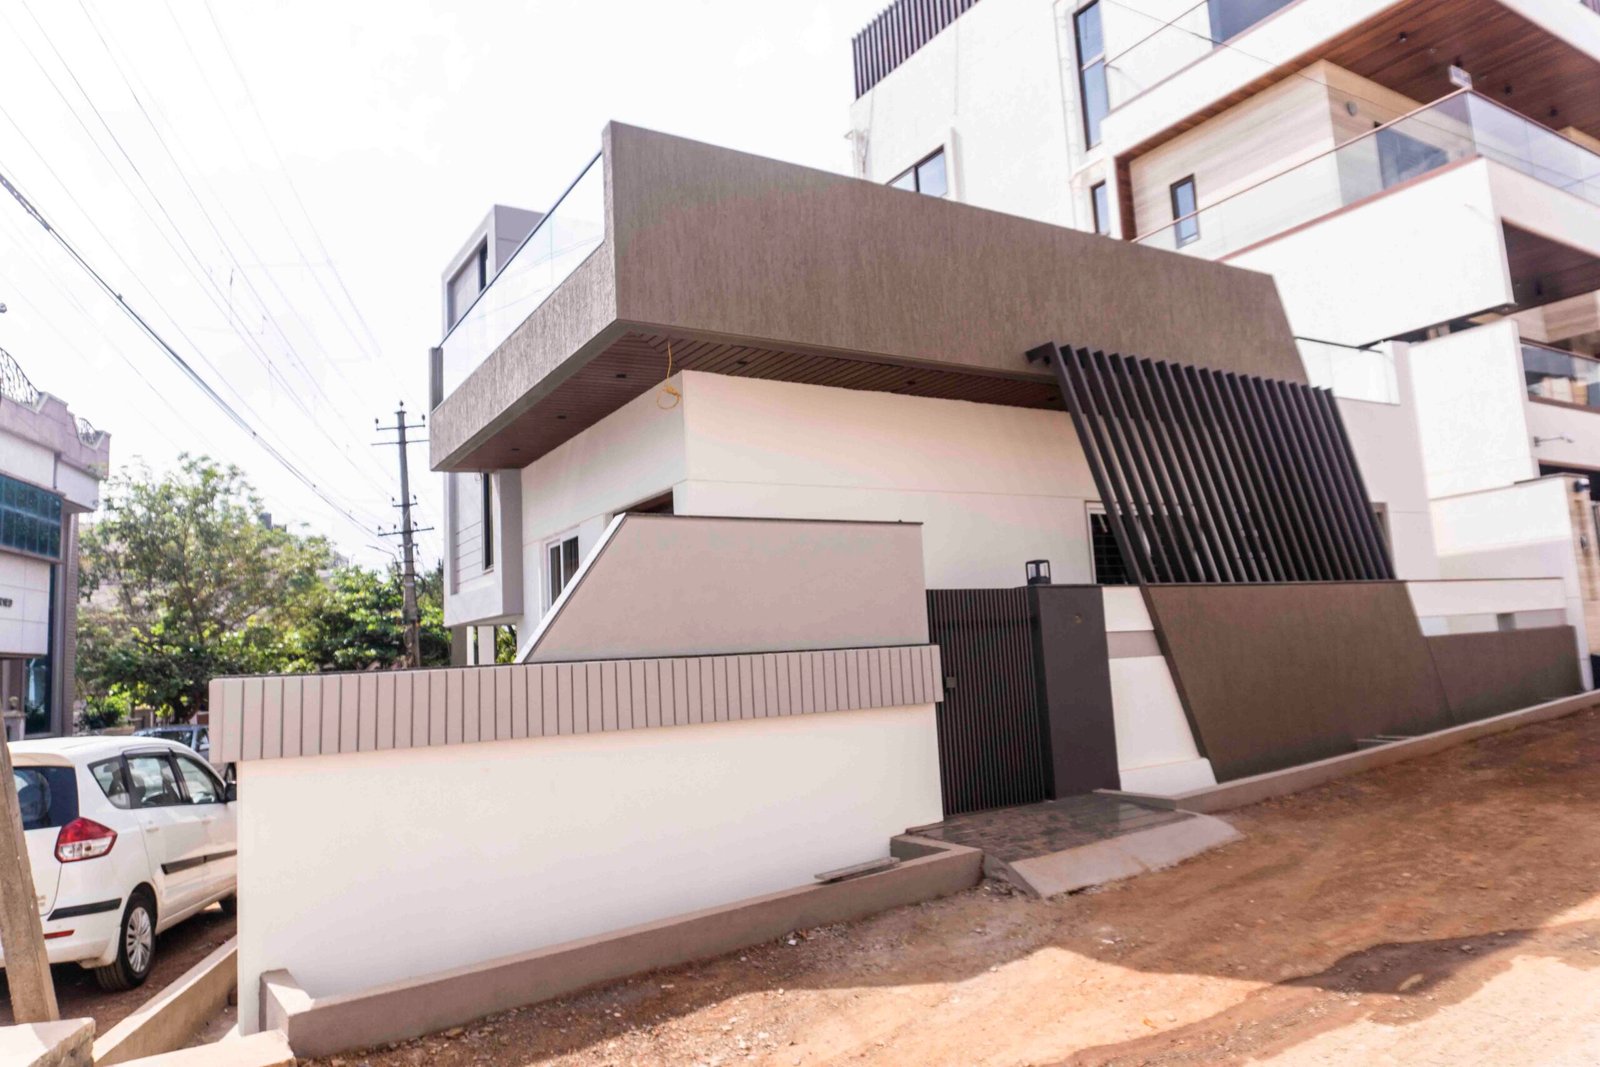
Mantoor Road
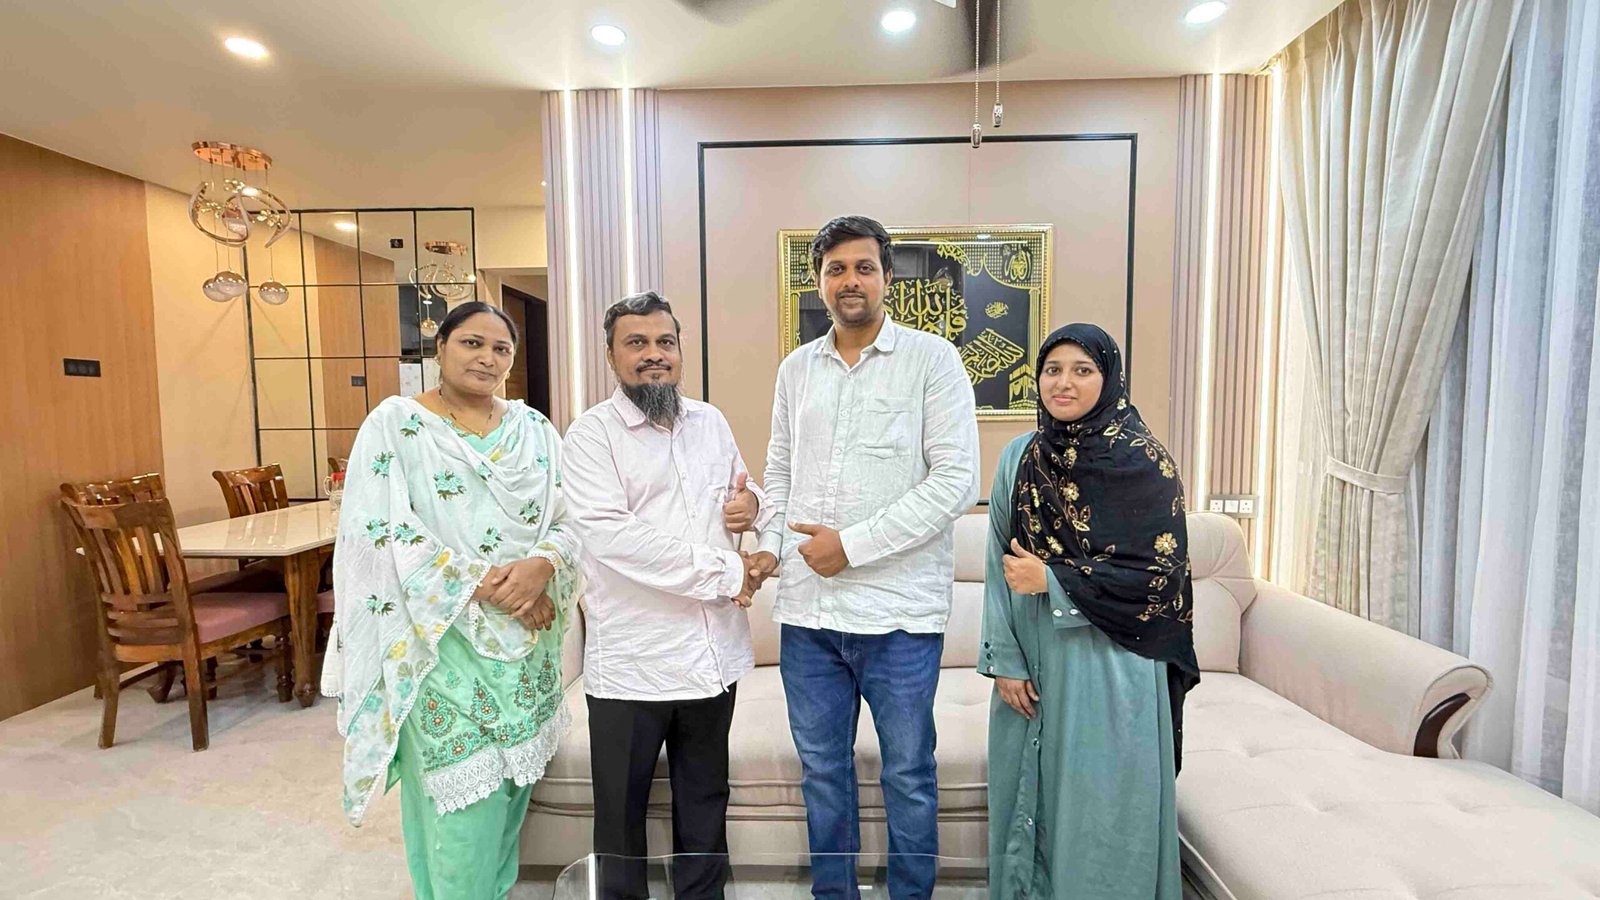
Madina Colony
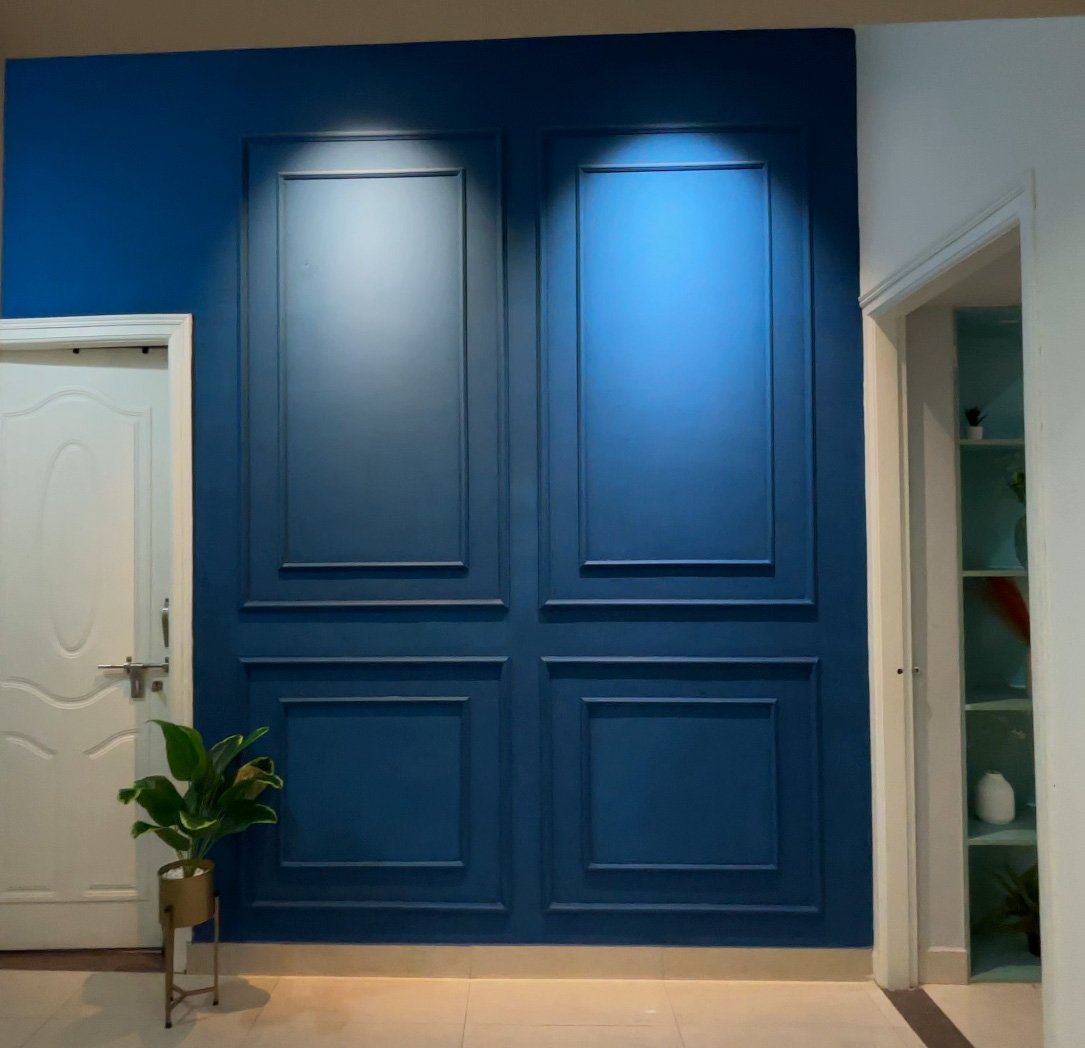
Kundan Espacio
A Home Has to Work Before It Can Look Good.
We consider more than colours and finishes.
Furniture dimensions should leave comfortable circulation around the home.
Storage is planned around real family requirements rather than filling every available wall.
Switches, lighting and appliances should coordinate with the furniture plan.
Material decisions should consider everyday use and long-term maintenance.
How Your Project Moves Forward
Planning Your Home?
Is the interior quotation free?
Yes. You can use the ZA interior estimate system to receive an approximate quotation based on the spaces and selections you choose.
Can I get a free building construction estimate?
Yes. Our construction estimate system helps you understand an approximate budget based on your project information and selected options.
Is the online estimate the final project price?
No. Online estimates are approximate. Final pricing depends on site measurements, drawings, specifications, materials and final scope.
Can ZA handle both construction and interiors?
Yes. Where both services are included within the agreed scope, construction and interiors can be coordinated as connected stages.
Do you work in both Dharwad and Hubballi?
Dharwad and Hubballi are our primary local service areas, with selected nearby projects considered depending on requirements.
How Much Could Your Home Project Cost?
Start with a free approximate estimate, then discuss your requirements with our team.
About ZA Construction
From sturdy home construction to thoughtful interiors, we help families in Dharwad and Hubballi create comfortable, well-finished spaces that feel truly theirs.

Customer Reviews
”Verified customer feedback from homeowners in Dharwad and Hubballi will be added here with permission, so every review reflects a real experience.”
Start Your Project
Tell us about your Dharwad or Hubballi home project.
info@zaconstruction.in
(+91) 9611993020
plot No 27 Madina Colony, Gandhinagar, Dharwad