
Building Contractor in Hubballi–Dharwad for Complete Home Construction
From an empty plot to a finished home, ZA coordinates planning, structural design, HDMC assistance, RCC construction, masonry, electrical, plumbing, waterproofing, flooring, painting and final handover for residential projects across Hubballi and Dharwad.
One coordinated home-construction process.
A house is not only RCC. Planning, structure, services and finishes must work together. ZA coordinates the agreed scope so homeowners can understand what happens before, during and after structural construction.
House Planning
Plot study, family requirements, room planning, circulation, elevation concept and practical pre-construction decisions.
Soil & Structural Design
Soil investigation where required, foundation planning, columns, beams, slabs, staircase and reinforcement coordination.
HDMC Assistance
Drawing, documentation and plan-sanction coordination for applicable Hubballi–Dharwad residential projects.
RCC Construction
Excavation, PCC, footing, plinth, columns, beams, slabs, staircase, reinforcement, shuttering and concrete work.
Masonry & Plaster
External walls, internal partitions, openings, lintel coordination and internal/external plastering.
Electrical & Plumbing
Conduits, wiring, DB coordination, switches, water supply, drainage and concealed service planning.
Waterproofing
Terraces, bathrooms, balconies, sunken portions and other wet-area treatments as per agreed scope.
Flooring & Finishes
Floor preparation, tiles or stone, skirting, bathroom dado, kitchen finishes and finishing coordination.
Painting & Handover
Surface preparation, primer, paint systems, testing, final quality review, cleaning and project handover.
Planning → construction → finishing → handover.
Each stage is connected to the next. Final engineering decisions and quantities depend on actual drawings, site conditions, specifications and approvals.
Planning
Requirements, plot, rooms, budget and initial scope.
Structural Design
Foundation and RCC design based on project requirements.
HDMC Assistance
Applicable plan/document coordination before execution.
RCC
Foundation, plinth, columns, beams, slabs and staircase.
Masonry
Walls, openings, partitions and plaster preparation.
Electrical & Plumbing
MEP service routes, points, wiring and piping.
Waterproofing
Terrace and wet-area protection before finishes.
Flooring
Floor finishes, skirting and wet-area wall finishes.
Painting
Surface preparation, primer and selected paint system.
Handover
Checks, cleaning, walkthrough and agreed closure.
Understand house-construction cost per sq ft in Hubballi–Dharwad.
Construction cost changes with soil conditions, number of floors, structural design, material specifications, façade complexity, MEP requirements and the exact items included in the contract.
Don’t compare only one ₹/sq-ft number.
A meaningful estimate should show the built-up area, selected construction category, RCC-stage allocation, optional works and overall effective project rate.
Calculate My EstimateCement, steel and MEP brands are discussed before finalisation.
The exact make, grade, model and allowance should be confirmed in the project BOQ/specification rather than relying only on generic marketing terms such as “premium materials.”
| Component | Preferred / approved make examples | Final basis |
|---|---|---|
| Cement | UltraTech / ACC / Ambuja / Dalmia / approved equivalent | Grade + availability + agreed BOQ |
| TMT Steel | Tata Tiscon / JSW Neosteel / Jindal Panther / approved equivalent | Required grade & structural design |
| Electrical Wires | Polycab / Havells / Finolex / RR Kabel / approved equivalent | Wire size + circuit design + BOQ |
| Switchgear / DB | Legrand / Schneider / L&T / Havells / approved equivalent | Load, rating & agreed schedule |
| Plumbing | Astral / Ashirvad / Supreme / Finolex / approved equivalent | Pipe class + application + BOQ |
| Waterproofing | Dr. Fixit / Fosroc / Sika / approved equivalent | Selected system for actual area |
| Paint | Asian Paints / Berger / approved equivalent | Interior/exterior system & finish |
Brand names are examples for specification discussion. Final products, grades, quantities, prices and substitutions are confirmed in the project quotation/BOQ based on scope, availability and current Hubballi–Dharwad market conditions.
See what we have completed.
Real project photographs are stronger than stock imagery. Replace the three marked image URLs below with the corresponding images from your WordPress Media Library.
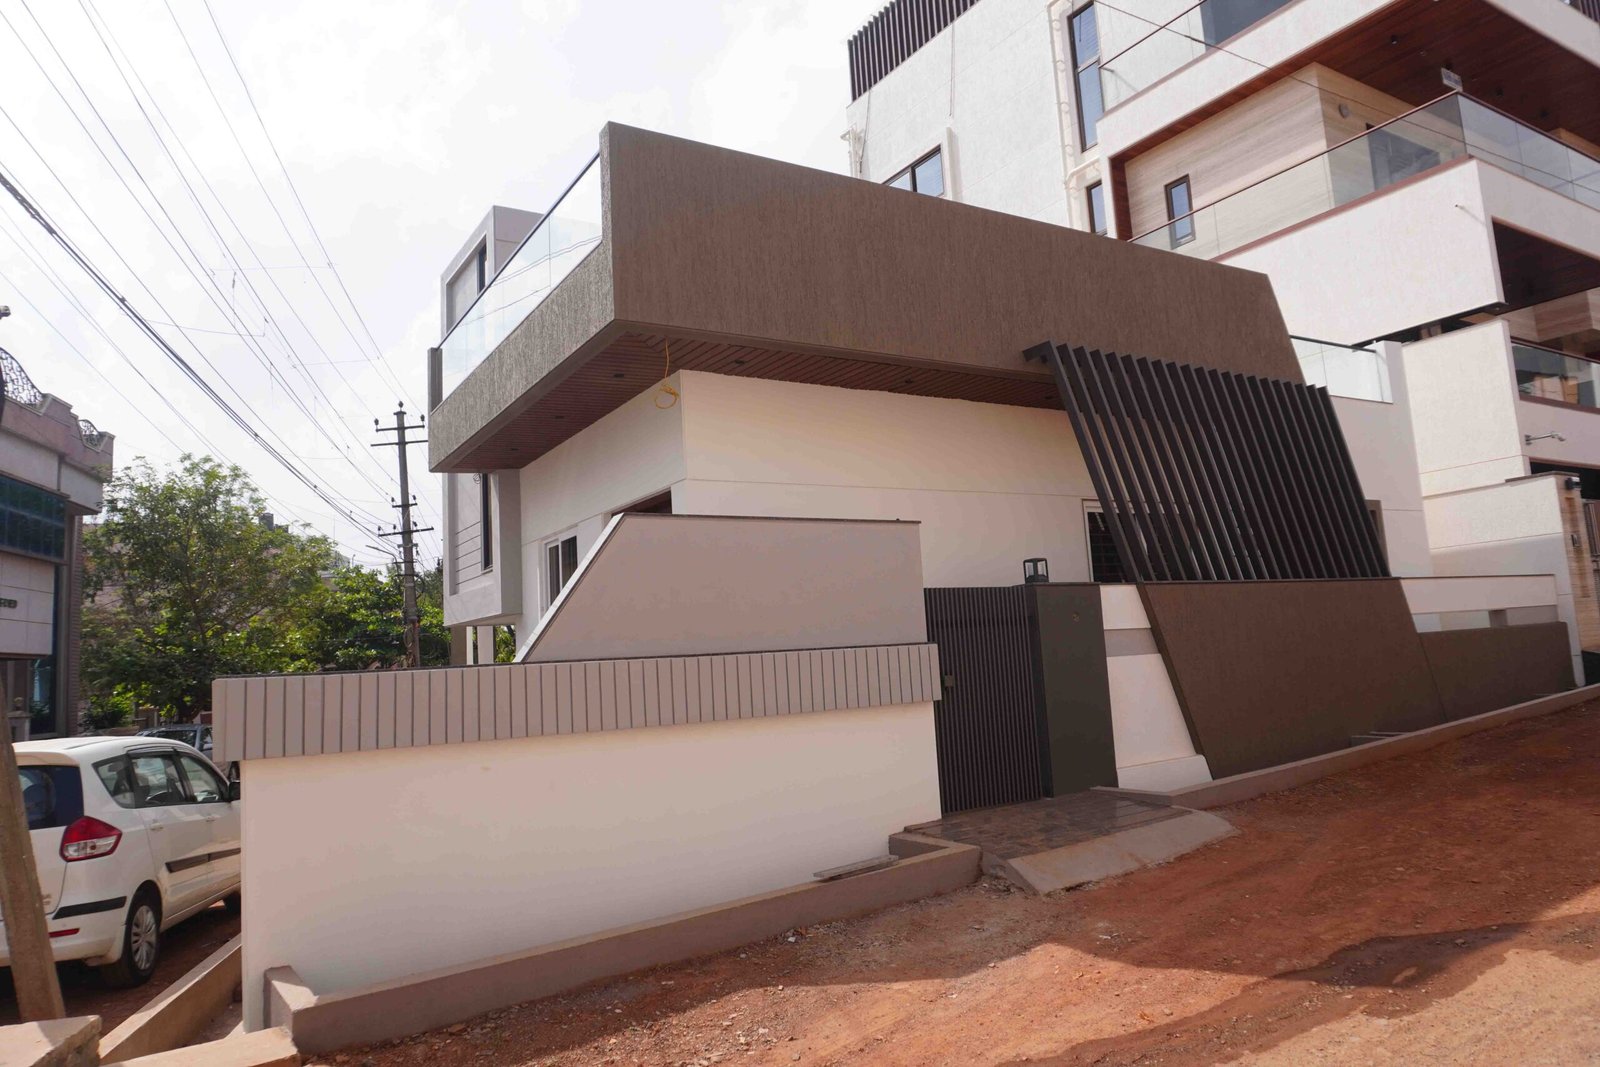
Madina Colony
Real ZA residential project in Gandhinagar, Dharwad.
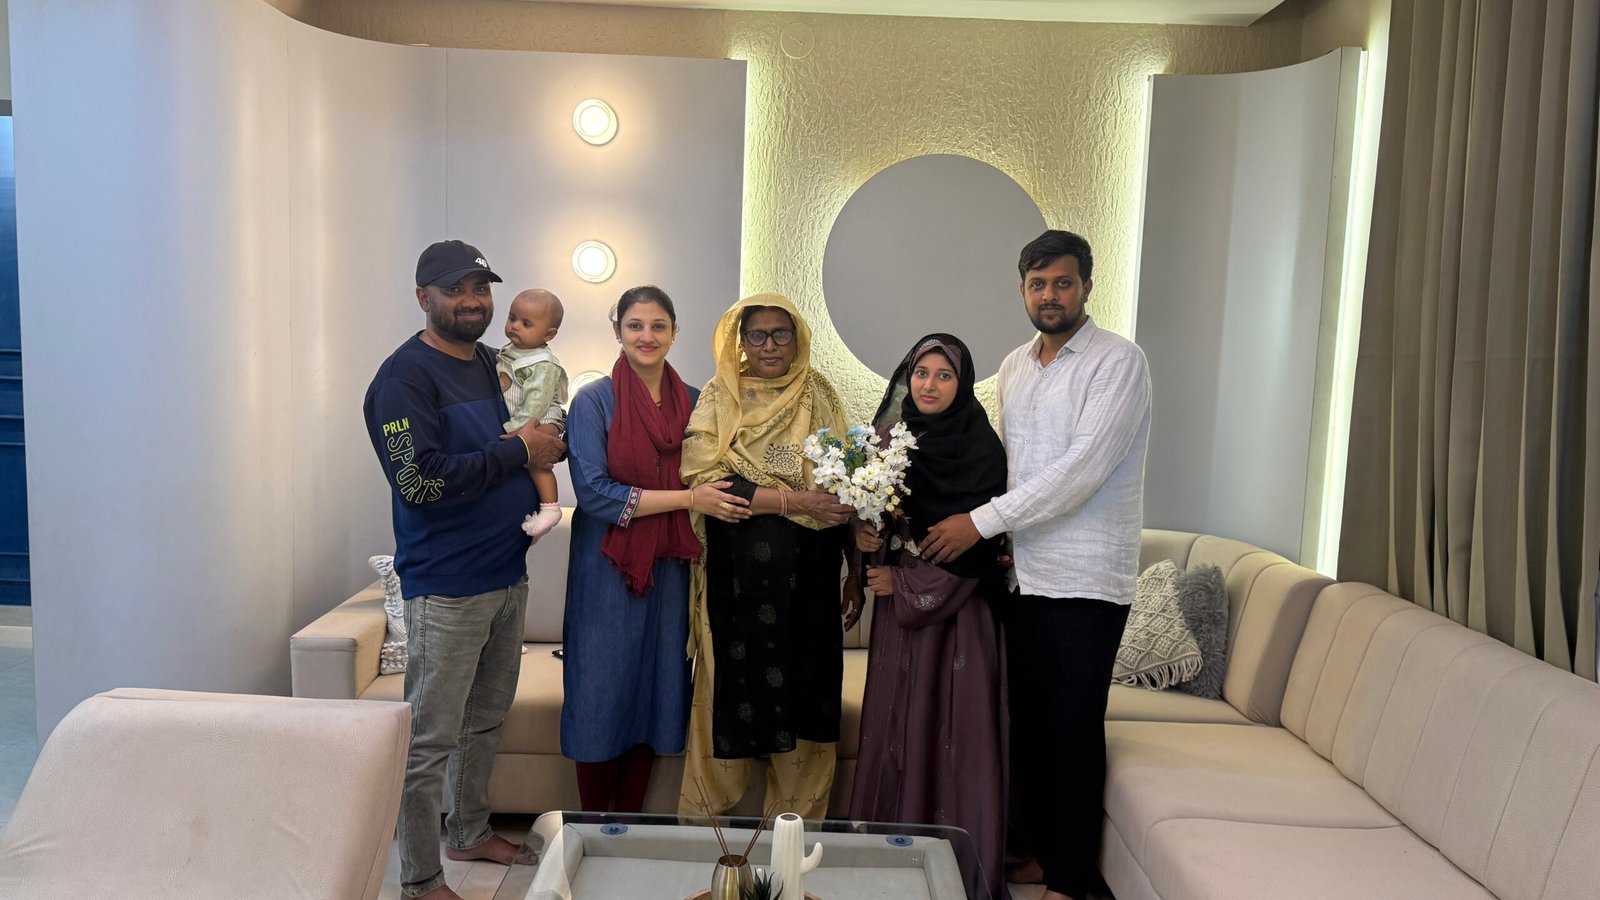
Mantoor Road
Real ZA project work in Hubballi.
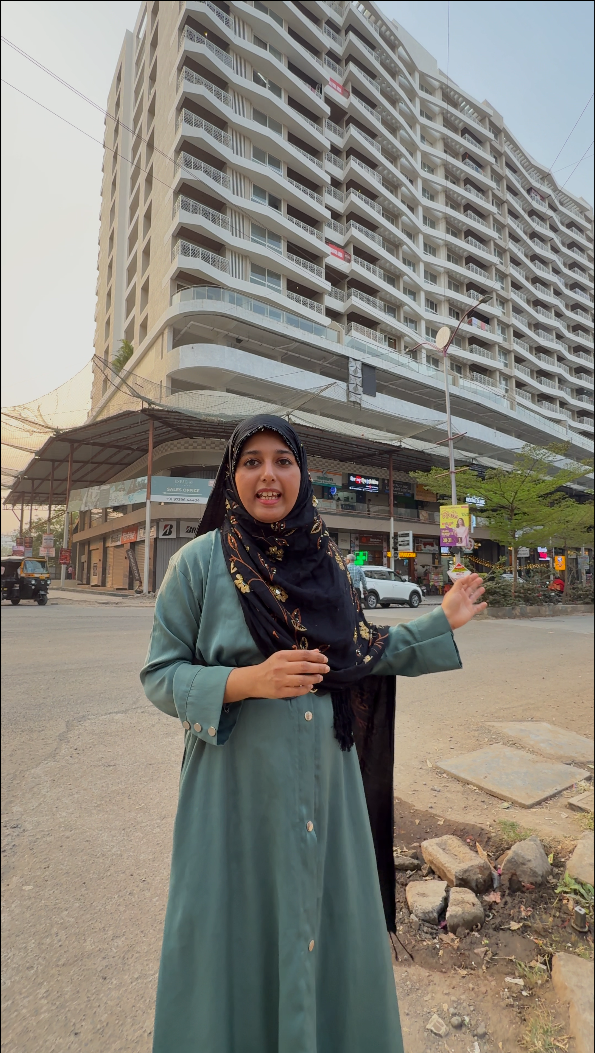
Kundan Espacio
Selected ZA project outside the primary Hubballi–Dharwad market.
Labour Only or Labour + Material?
The right model depends on how much procurement responsibility the homeowner wants to manage.
Labour Only
Labour + Material
Home construction across Hubballi & Dharwad.
ZA Construction & Interiors primarily works with homeowners in Hubballi and Dharwad, with selected nearby projects considered depending on project scope, location and team availability.
Frequently asked questions about house construction.
Clear answers before a site visit make planning easier.
How much does house construction cost per sq ft in Hubballi–Dharwad?
There is no single accurate rate for every house. The cost depends on built-up area, soil conditions, number of floors, structural design, material specifications, façade, MEP scope and finishing. Use ZA’s building estimator for a preliminary range, then obtain a site-specific commercial quotation.
Does ZA provide labour + material construction?
Yes, where included in the agreed project scope. The final quotation should identify material specifications, brands or approved equivalents, allowances and exclusions.
Can ZA take a labour-only construction contract?
Labour-only execution can be considered depending on project scope. In that model, the homeowner generally arranges the agreed materials while execution responsibilities are defined in writing.
Does ZA provide structural design?
ZA supports structural design and coordination for residential projects. Final structural decisions must be based on the actual building configuration, site/soil conditions, loads and approved drawings.
Do you assist with HDMC building permission?
ZA can support applicable drawing, documentation and coordination requirements. Statutory approval, government fees and timelines remain subject to the concerned authority and the individual property/project.
Can ZA handle RCC, electrical, plumbing and finishing together?
Yes, these stages can be coordinated as part of an agreed complete construction scope. Exact inclusions are defined in the project quotation and contract.
Can construction and interiors be coordinated by the same team?
Yes. Where both services are commissioned, construction decisions such as electrical points, plumbing, ceiling and furniture planning can be coordinated with the later interior stage.
Do you work in both Hubballi and Dharwad?
Hubballi and Dharwad are ZA’s primary local service areas. Selected nearby projects may also be considered depending on location, project scale and team availability.
Planning a home in Hubballi–Dharwad?
Use the free building estimator to understand a preliminary budget, or contact ZA Construction & Interiors to discuss your plot, built-up area, structural requirements and intended construction scope.