
Structural Consultants in Hubballi–Dharwad
Residential structural guidance for foundations, RCC frames, alterations and construction coordination. Every structural decision should be based on the actual site, drawings, loads and project requirements—not generic rules.
Where Structural Consulting Helps.
The exact engineering scope varies by project. These are common residential areas where structural input may be required.
RCC Structural Design
Foundation, columns, beams, slabs and staircase structural coordination for residential buildings.
Foundation Planning
Foundation direction based on project configuration, site conditions, soil inputs and structural requirements.
Structural Assessment
Review of selected existing-building concerns or proposed changes where project information allows meaningful assessment.
Construction Coordination
Structural drawings coordinated with planning and site execution so key engineering decisions are clear before RCC work proceeds.
Abdussami Nadaf
BE Civil Engineer · MTech Structural Engineer · 10 Years Experience. Structural planning, RCC work and site execution are treated as connected parts of the same residential project.
Coordinate the Important Inputs.
Structural design should not be disconnected from the architectural plan, soil/site information and construction sequence.
Show the Structure, Not Stock Architecture.
Upload actual ZA footing, column, beam or slab photographs here. Real construction-stage images are much more credible for a structural page.
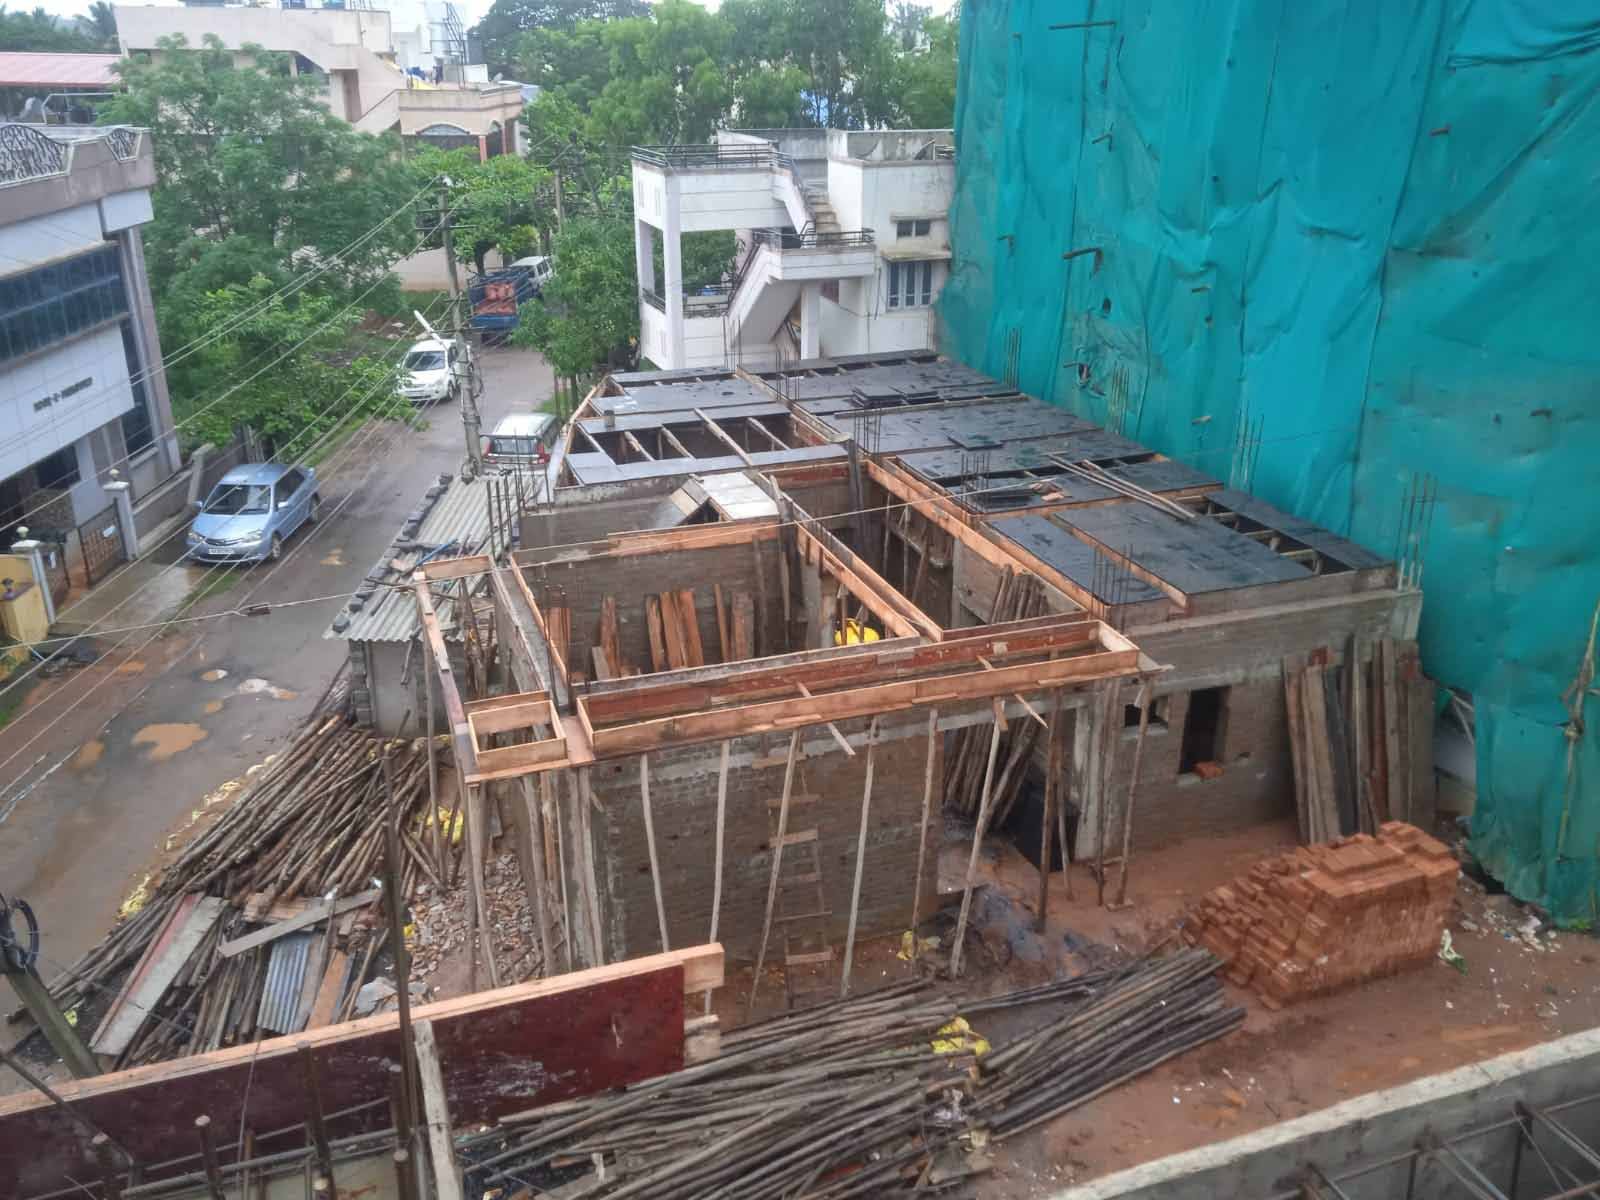
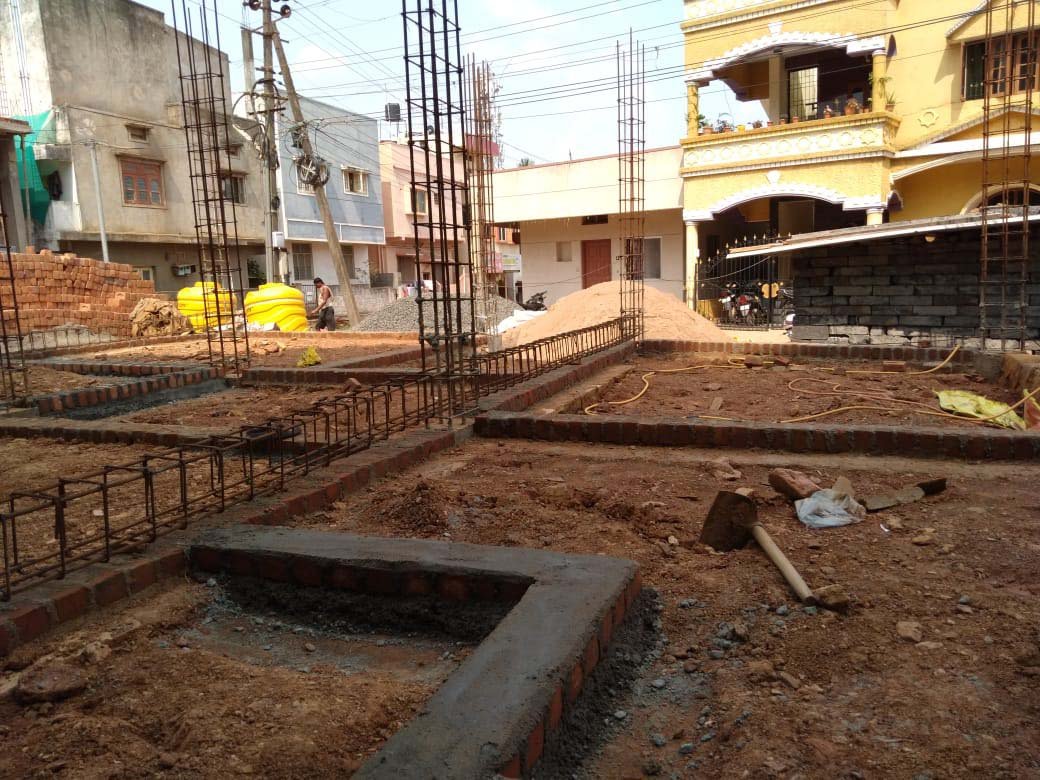
These are prepared ZA Media URLs. Upload your real RCC images using the filenames rcc-slab-reinforcement-hubballi-za.webp and rcc-column-foundation-dharwad-za.webp, or replace the URLs with the exact File URLs from WordPress Media.
From Inputs to Site Coordination.
Final deliverables depend on the selected structural service, available drawings and actual project conditions.
Structural Consulting FAQs
General website content is not a substitute for project-specific structural engineering.
Does ZA provide structural consulting in both Hubballi and Dharwad?
Yes. Hubballi and Dharwad are ZA’s primary local service areas for residential structural consulting, subject to project scope and availability.
Can you design the RCC structure for a new residential building?
Yes, where structural design is included in the agreed scope and the required architectural, site and soil/project information is available.
Can a wall, column or slab be modified during renovation?
No structural element should be altered only from general advice. Existing drawings, site conditions, member behaviour and project-specific engineering must be reviewed before structural modifications are considered.
Do you coordinate structural design with construction?
Yes, where both services are within the agreed scope. Structural drawings and site execution can be coordinated as connected stages of the residential project.