Modular Kitchen Design & Execution
Modular kitchens planned around cooking flow, storage, appliances and daily use. ZA designs and executes kitchens for homes across Hubballi–Dharwad with clear material, hardware and finish discussions before production.
Cook. Store. Move.
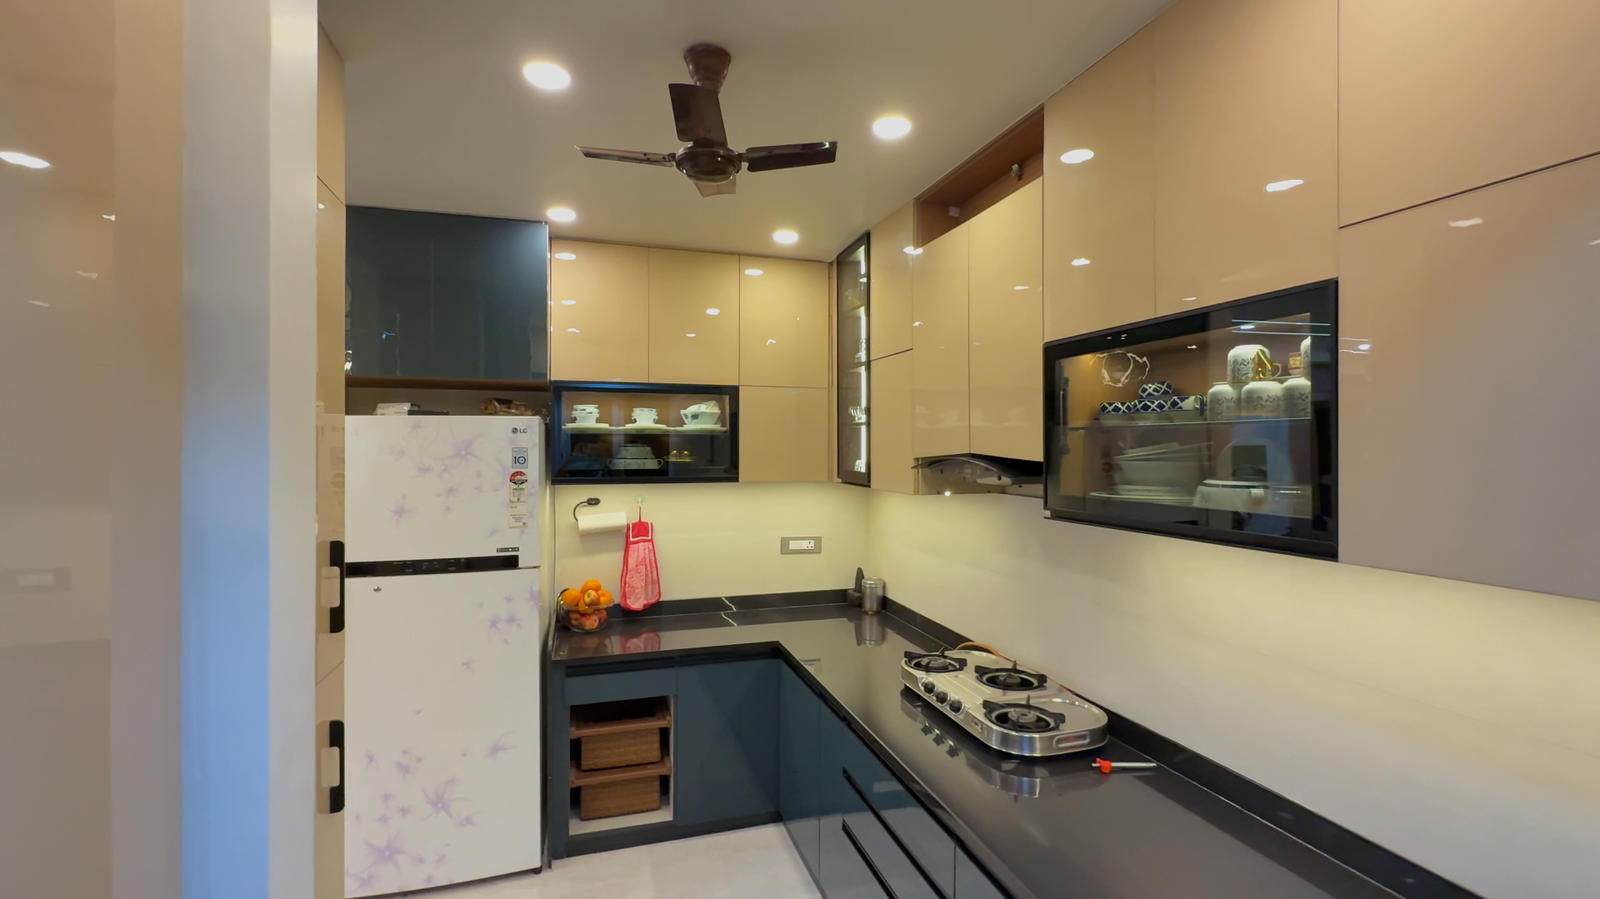
A kitchen can look beautiful and still feel inconvenient. We first consider how you cook, where everyday items are stored and how people move between the sink, hob, refrigerator and worktop.
Cook
Plan hob position, preparation counter, chimney, appliance locations and comfortable working space.
Store
Use drawers, wall cabinets, tall storage and utility space according to what your family actually keeps.
Move
Keep usable circulation between major work zones so the kitchen stays practical during everyday cooking.
Fit the Layout to the Room.
The best layout depends on actual room dimensions, doors, windows, service points, appliance requirements and circulation—not only style.
Straight Kitchen
Efficient for smaller spaces where storage and appliances need to stay on one working wall.
L-Shaped Kitchen
Uses two adjoining walls and can create a comfortable balance between preparation, storage and movement.
Parallel Kitchen
Two working runs can provide excellent counter and storage capacity when aisle width is planned correctly.
U-Shaped / Island
Suitable where the room size allows additional worktop, storage or an island without restricting circulation.
Plan the Details Before Production.
Cabinet dimensions, appliance spaces, storage accessories, shutter finish, countertop and hardware should be discussed before the kitchen enters production. Final selections depend on the site-measured design and approved specification.
Plywood / approved board specification selected according to the agreed package and application.
Hinges, channels, lift-ups and accessories selected according to the approved hardware level and final design.
Laminate, acrylic, PU or other selected finish depending on appearance, maintenance and budget.
Granite, quartz or selected surface based on the final kitchen package and site requirement.
Approved adhesive system used according to the selected board, laminate and manufacturing specification.
A Simple Kitchen Process.
The exact workflow can vary by project, but the goal is to confirm dimensions and selections before major production begins.
See an Approximate Kitchen Budget Online.
Choose “Kitchen Only” in the ZA estimator, enter running feet, lofts, tall units, countertop, finish and package to build a preliminary estimate.
CALCULATE MY KITCHEN ESTIMATE →Do you provide modular kitchens in both Hubballi and Dharwad?
Yes. Hubballi and Dharwad are ZA’s primary local service areas for home interiors and modular kitchens, subject to site requirements and team availability.
Can I get only a modular kitchen without complete home interiors?
Yes. The ZA online estimator includes a Kitchen Only option, so the kitchen can be planned as an individual interior scope.
Which kitchen finish is best?
There is no single finish that suits every home. Laminate, acrylic, PU and other finishes differ in appearance, maintenance and budget. Selection should follow the approved kitchen specification.
Is the online kitchen estimate the final quotation?
No. It is a preliminary budget. Final price depends on site measurements, running feet, cabinet design, internal accessories, hardware, finish, countertop and final approved scope.