
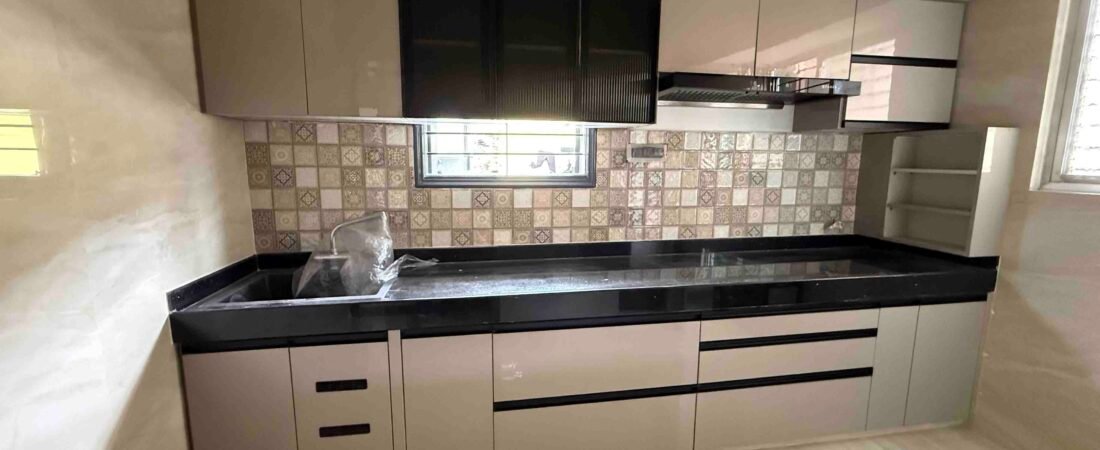
He Found Us on Instagram. Then We Built This Kitchen.
A complete modular kitchen designed around everyday storage, appliances and better space utilisation — with the final on-site installation completed in just 4 days.
From Instagram Enquiry to Finished Kitchen
Mr. Syeed Mulla saw our interior work on Instagram and contacted ZA Construction & Interiors for a modular kitchen at his home in Dayanand Colony, Keshwapur, Hubballi.
The requirement was simple — the kitchen should look modern, but every available space should also be useful.
We planned dedicated storage for utensils, groceries, bottles, dry vegetables, appliances, spices and everyday kitchen items, then converted the complete requirement into a 3D design before starting modular production.
Every Unit Has a Purpose.
The complete kitchen was planned around the way the family would actually use the space every day.
5 Sets Tandem Drawers
Organised drawer storage for utensils, vessels and daily-use kitchen items.
3 Wicker Basket Storage
Ventilated storage for onions, potatoes and other dry vegetables.
Sliding Grinder Unit
The mixer-grinder can be pulled out when required and stored neatly after use.
Bottle Pull-Out
Dedicated storage for oil bottles, sauces and regular cooking essentials.
Oven + Tall Storage
Built-in oven planning combined with useful vertical grocery storage.
Fridge Unit
Refrigerator placement was integrated into the overall kitchen composition.
Fluted Profile Shutters
Black-tinted fluted profile wall units give the kitchen a premium appearance.
Under-Sink Water Purifier
The purifier was placed below the sink to keep the countertop clean.
Chimney + Spice Shelf
Frequently used spices remain easily accessible near the cooking area.
Here’s How We Completed the Project
A simple process from first requirement to final kitchen handover.
Client Requirement
We discussed storage needs, appliances, family usage and the preferred kitchen look.
Site Measurement
The kitchen was measured carefully, including service points and available space.
3D Design
We planned the layout, storage, appliances and final kitchen appearance.
Modular Factory
Panels were cut, edges finished, hardware prepared and modular units made ready.
Site Installation
Base units, wall units, tall units, drawers, baskets and accessories were installed.
Final Finishing
Shutters were aligned, hardware checked, finishing completed and the kitchen cleaned for handover.
See the Journey
Good Looking Outside. Well Planned Inside.
Planning Your Own Modular Kitchen?
Send us your kitchen photo, floor plan or measurements. We can help you plan the storage, 3D design and modular execution around your family’s actual requirements.
Get Free Kitchen Estimate Send Kitchen Photo on WhatsApp