From Land
to a
Planned Future.
See how ZA Construction & Interiors is helping shape Gyanba Ventures Phase 6 through layout planning, 3D visualisation and development work in Sattur, Dharwad.
Phase 6
You may be sitting onmore than just land.
Owning land is one thing.Understanding what that land can become is another.Before roads are formed, plots are marked or major money is spent on development, the entire property needs a clear planning direction.
It should be — “How should the entire land work together?”
Plan the Land.
Study plots, roads, access, circulation, open areas and infrastructure before moving toward execution.
See the Future.
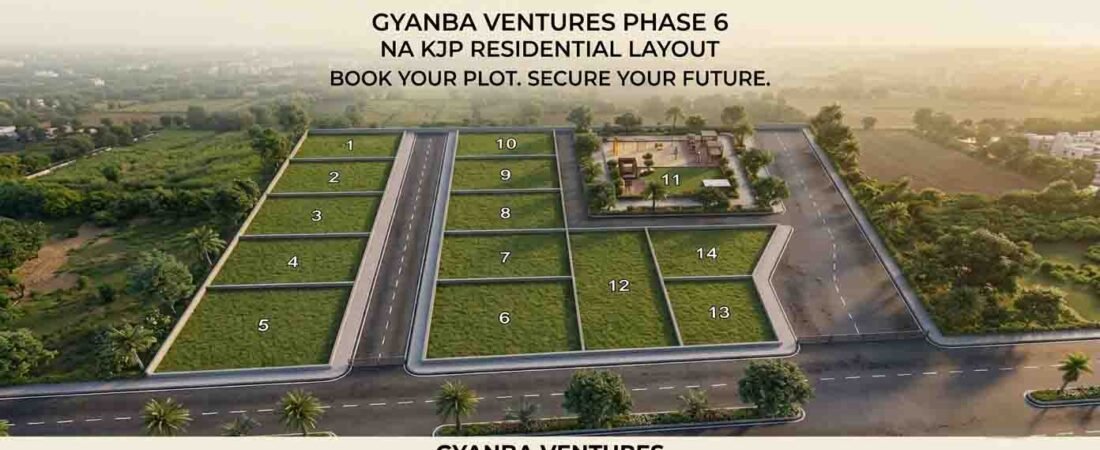
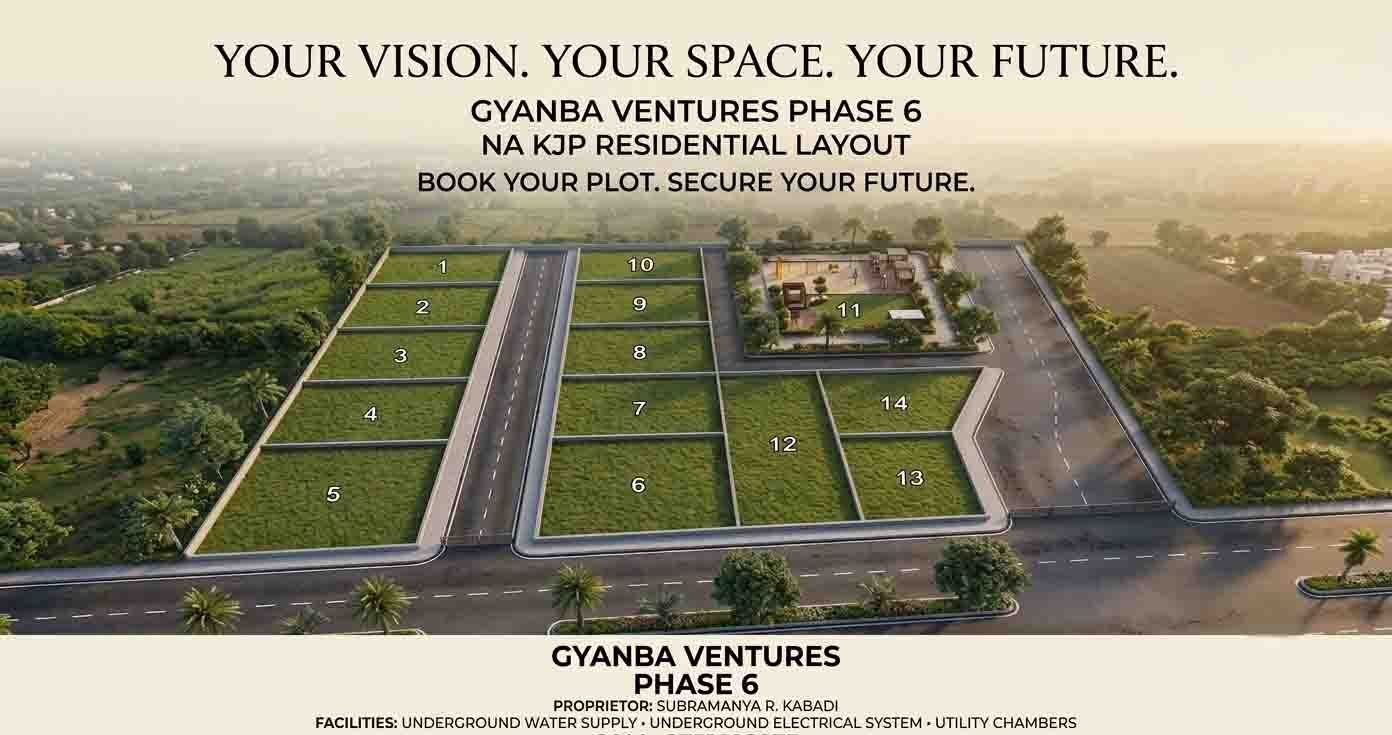
Convert technical layout planning into realistic 3D visuals that developers, landowners and buyers can understand.
Take It to Site.
Connect planning with site development, roads, underground services and the agreed execution requirements.
Gyanba Ventures
Phase 6.
At Sattur, Dharwad, ZA Construction & Interiors is working with Gyanba Ventures Phase 6 on layout planning, 3D visualisation and development work.The objective is to turn the land and technical planning into a residential development that is clearly organised, visually understandable and ready for the next stages of implementation.
A good layout startslong before the firstroad is formed.
Understanding the Land
The process starts by understanding the available land information, boundaries, access, surroundings and overall development requirement.
Layout Planning
Plot organisation, internal roads, junctions, circulation, open spaces and development requirements are brought together into a clear layout direction, subject to applicable approvals and regulations.
3D Visualisation
The layout is converted into realistic 3D views so the developer, landowner and future customers can understand the overall project beyond a technical plan.
Infrastructure Planning
Roads and utility requirements are considered together with the plotted development so that infrastructure becomes part of the planning rather than an afterthought.
Development Work
The project moves from planning toward physical development according to the agreed scope, project requirements and approved direction.
Project Presentation
Realistic visualisation helps explain the development to potential buyers, investors and stakeholders far more clearly than a technical drawing alone.
Development plannedbeyond just the plots.
Underground Water Supply
Planned underground water infrastructure integrated into the layout development.
Underground Electrical System
Electrical services planned underground for a more organised development environment.
Utility Chambers
Utility access and service requirements considered as part of the overall development.
See the project.Not just the drawing.
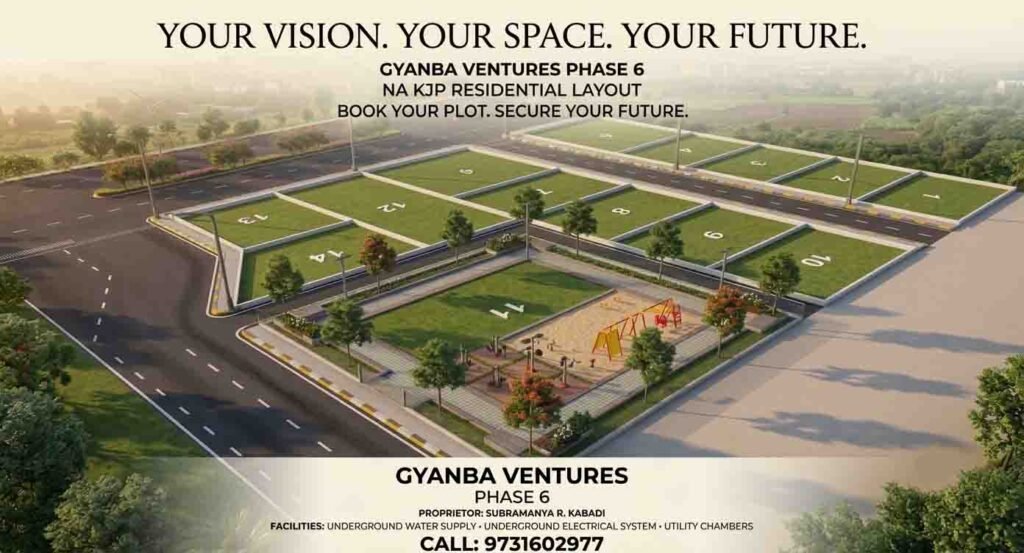
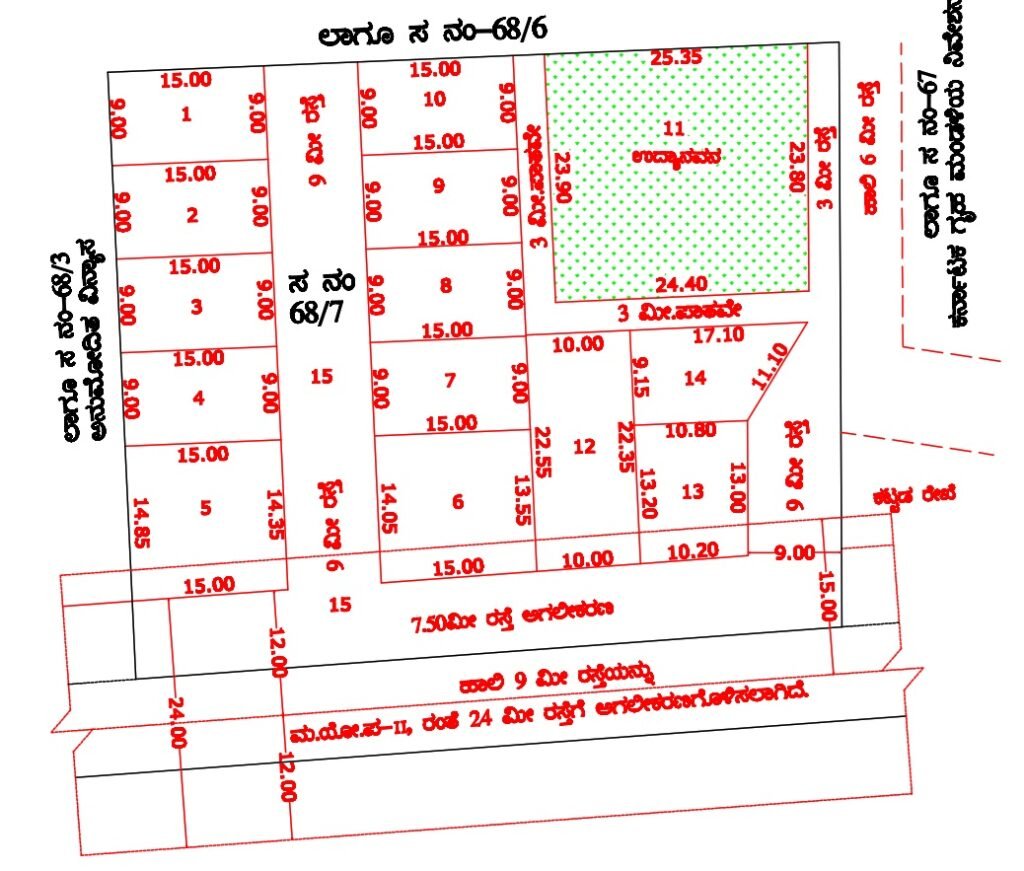
Sattur,Dharwad.
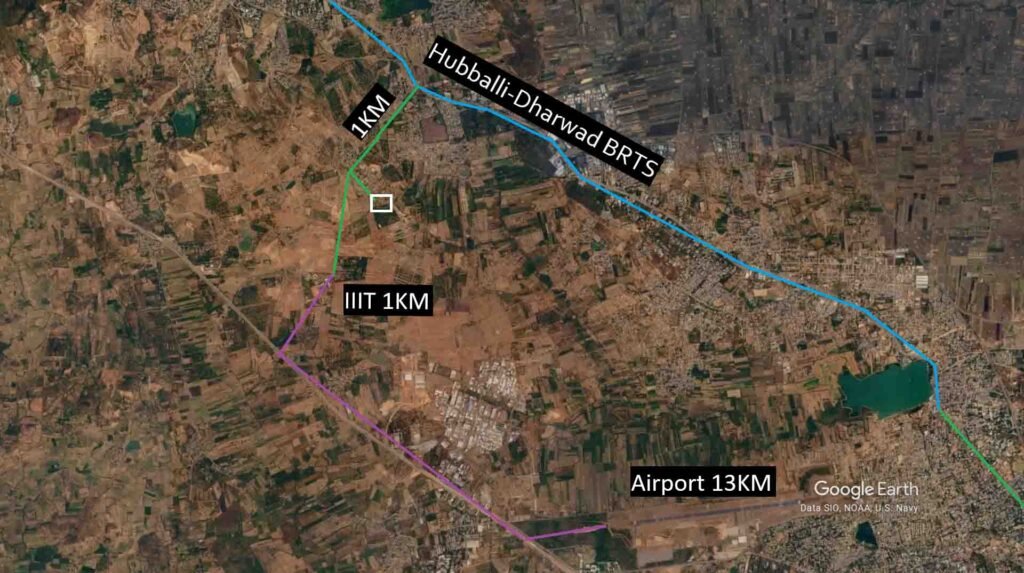
Gyanba Ventures Phase 6 is located in Sattur, Dharwad, close to major educational institutions and important local connectivity.
Sattur, Dharwad – 580009
Have land aroundHubballi–Dharwad?
Before making a major development decision, understand what your property may realistically become.Start with your actual land.Then build the planning direction around it.
Landowners
Families and individuals holding land parcels and considering future development.
Developers
Real-estate developers considering plotted residential developments around Hubballi and Dharwad.
Investors
Property investors looking for a clearer development direction before committing further capital.
Joint Development
Owners exploring development with partners who first need a clearer technical and planning direction.
You don’t needa finished layoutto talk to us.
Share the Google Maps location or name of the local area.
Acres, guntas, square feet or available dimensions.
Send whatever land drawing, survey sketch or plan you currently have.
Tell us how the land connects with the existing road.
Residential plots, layout development or another real-estate development concept.
“Don’t start by askinghow many plots fit.Start by understandinghow the land should work.”
From propertyto development direction.
Before developingyour land.
Does ZA provide layout development in Hubballi and Dharwad?
ZA Construction & Interiors works on layout planning, 3D visualisation and selected development requirements in Hubballi, Dharwad and nearby areas, depending on the project scope, land details and applicable requirements.
Can ZA create a 3D visual of my proposed layout?
Yes. A proposed layout can be converted into realistic 3D views so roads, plots, open spaces and the overall development can be understood more clearly by the owner and other stakeholders.
Can ZA also support actual development work?
Depending on the project and agreed scope, ZA can coordinate selected site-development work in addition to layout planning and visualisation.
What should I send for the first discussion?
Send the land location, approximate area, available survey sketch or plan, existing road access information and a short explanation of what you are planning to develop.
Does a concept layout mean my development is approved?
No. Statutory approvals depend on the individual property, applicable regulations, documents and the relevant authority. Final development should follow project-specific approvals and requirements.

Your land already exists.
Now let’s understandwhat it can become.
Send ZA your land location, approximate area and available survey sketch.We’ll start the conversation from the actual property and understand your development requirement.