PEB + RCC COMMERCIAL COMPLEX IN DHARWAD. Gandhinagar Main Road.
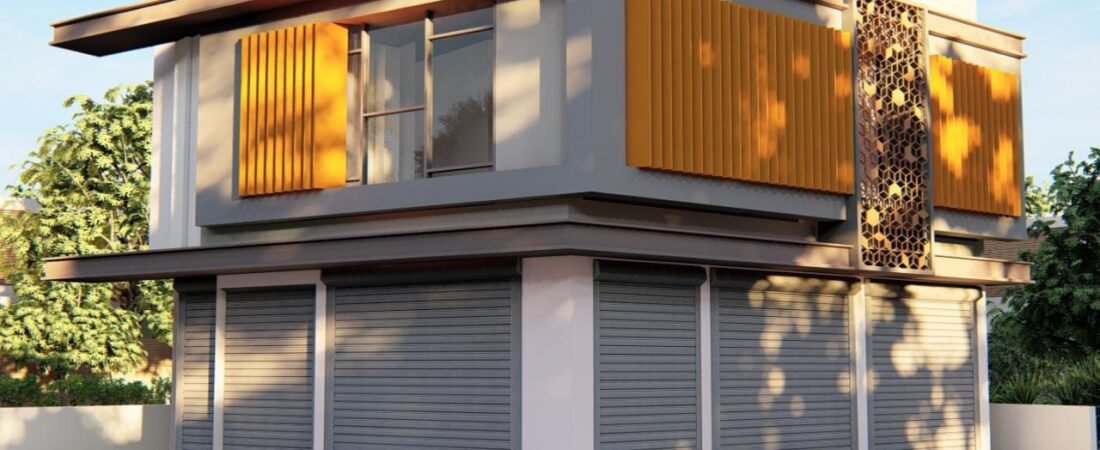
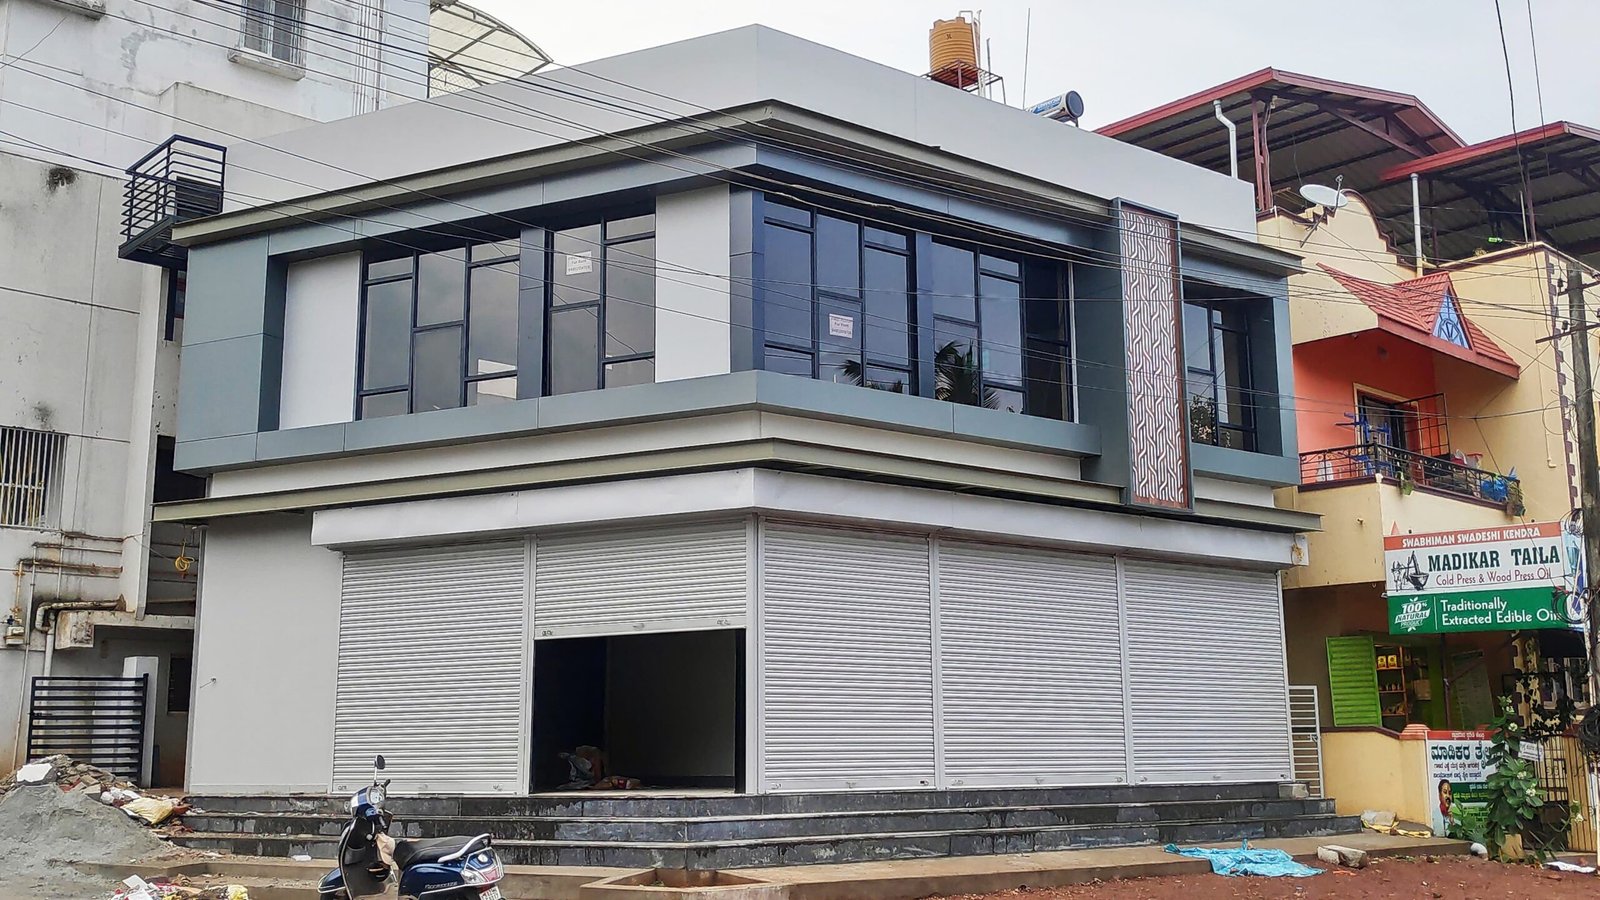
A premium corner commercial complex in Gandhinagar, Dharwad, constructed using a project-specific combination of PEB steel structure and RCC construction, with a strong road-facing elevation and practical commercial spaces.
It should work for the owner, attract tenants and create a strong presence on the road.
That became the idea behind this project.
From structural work to premium elevation.
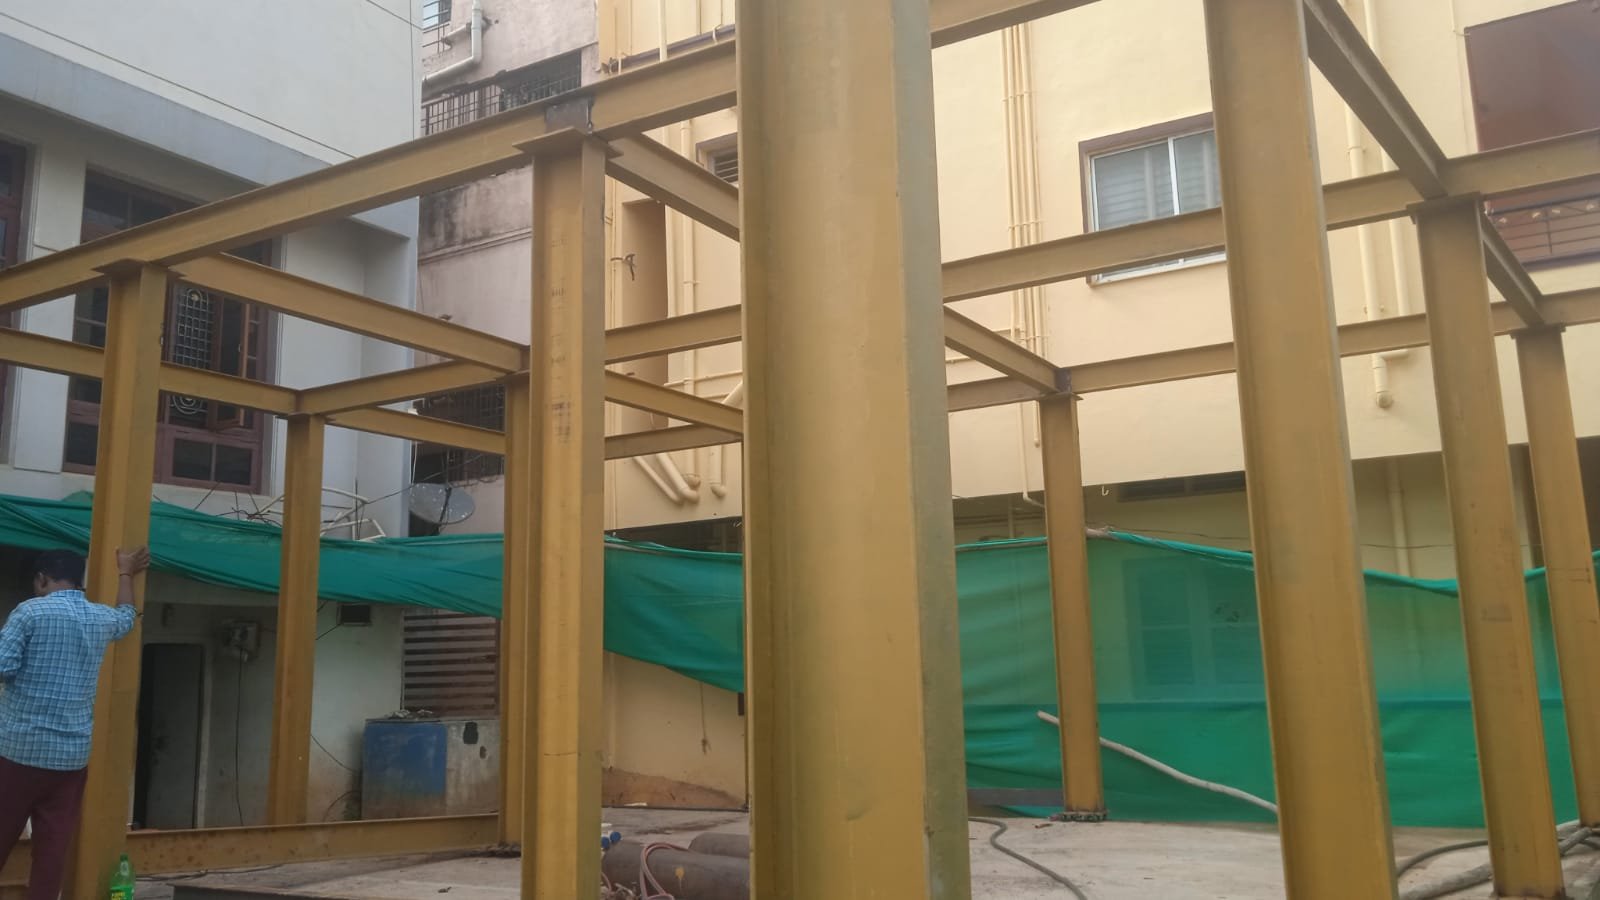
The project photographs show the actual construction journey, including PEB structural work, RCC construction and the completed commercial building on Gandhinagar Main Road.
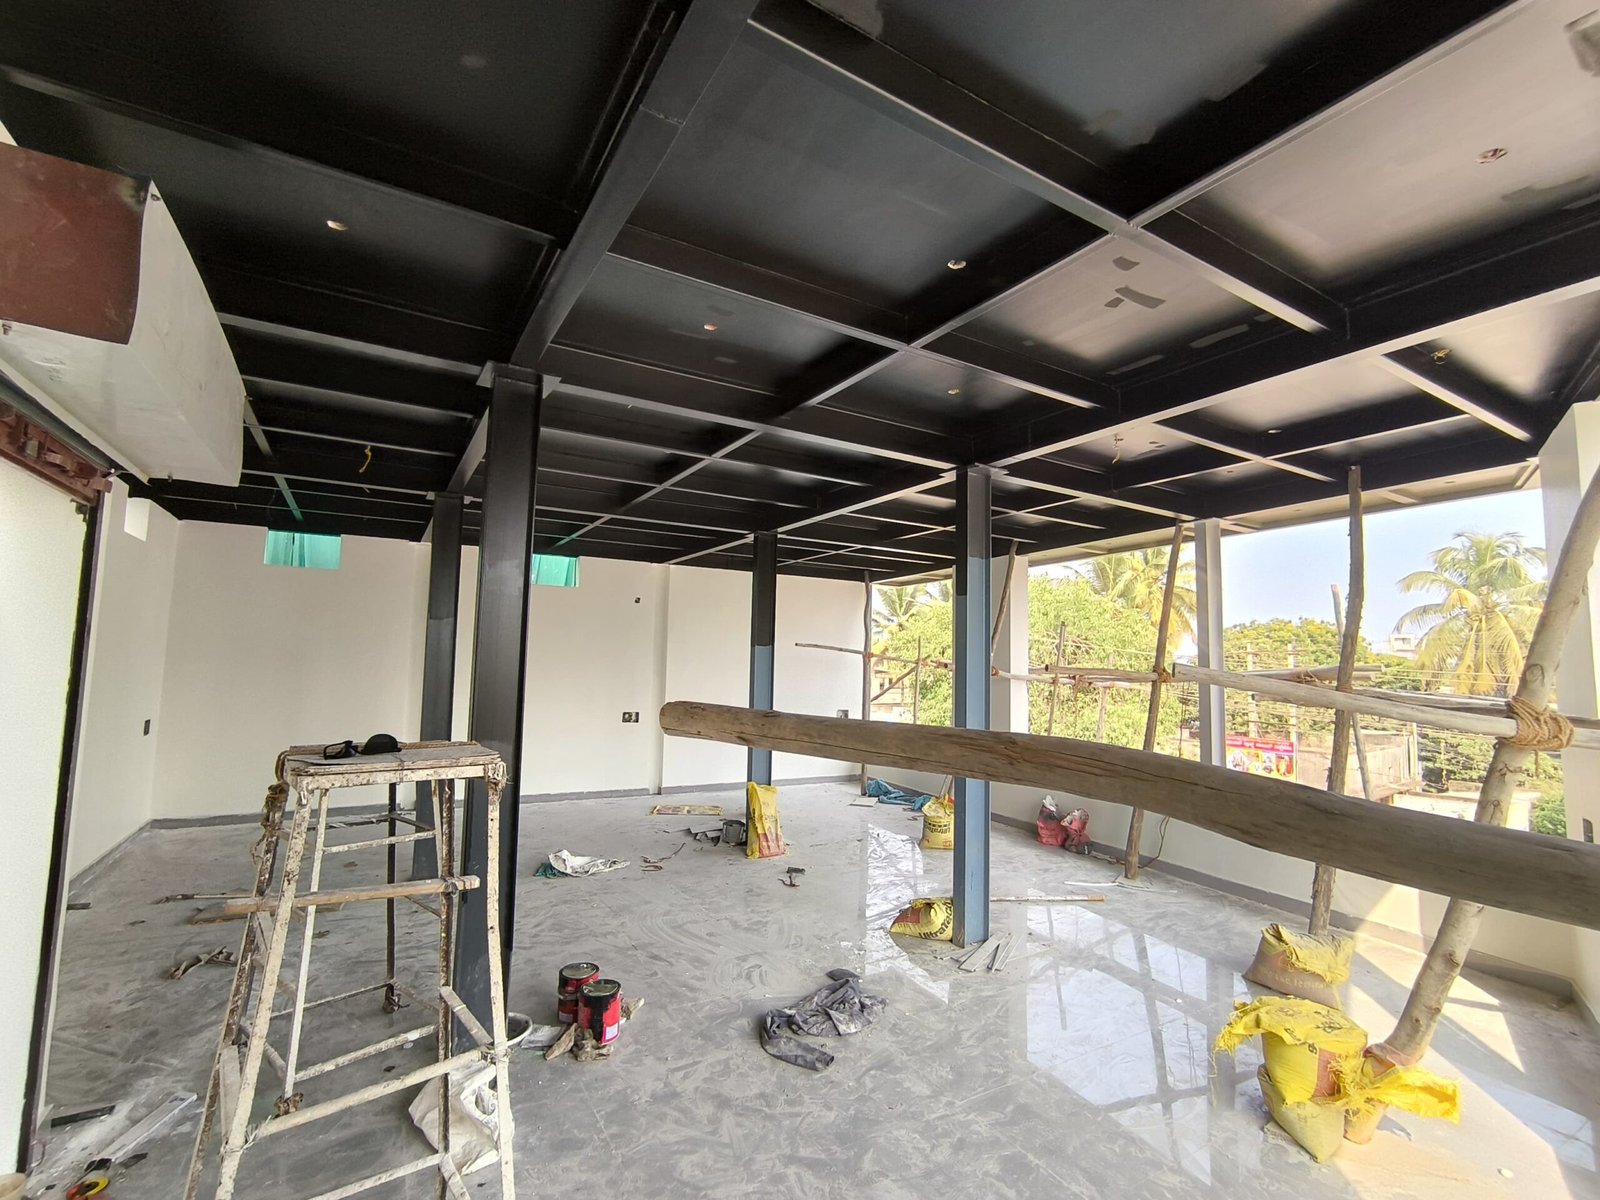
PEB + RCC. One coordinated building.
This commercial project used a combination of pre-engineered steel building components and RCC construction according to the project’s structural, architectural and execution requirements.
Pre-Engineered Steel Structure
Steel structural components were incorporated into the commercial building according to the project design.
RCC Construction
RCC components were integrated where required by the structural system and commercial building design.
Premium Commercial Finish
The completed façade brings the structural systems together into one visually strong corner commercial property.
What you see at completion starts much earlier.
Site Study
Understand corner-site access, commercial requirements and usable spaces.
Planning
Plan commercial floor usage, circulation and building configuration.
Structural Design
Coordinate the project-specific PEB and RCC requirements.
PEB Work
Fabrication and erection of the planned steel structure.
RCC & Civil
Execute required RCC and associated civil works.
Services
Coordinate electrical, plumbing and commercial services.
Premium Elevation
Complete the road-facing façade and architectural finish.
Commercial Use
Complete the project for practical tenant occupancy.
Construction proof. Owner proof.
Watch the construction journey and then hear directly from the property owner about the completed project.


Designed to become a working commercial property.
The completed complex is now in active commercial use, demonstrating the practical value of the finished property.
Udupi Hotel
The ground-floor commercial space is currently rented for a Udupi hotel.
Dorewala Photographer
The first-floor commercial space is currently rented to Dorewala Photographer.
Commercial property or home? Start with the right team.
Planning a Commercial Building?
Talk to ZA about the site, structural approach, building use and construction scope.
- Commercial complexes
- Corner properties
- Rental commercial buildings
- PEB structures
- RCC construction
- Premium elevation development
Planning Your Own Home?
ZA also works with homeowners across Hubballi and Dharwad.
- House planning
- Structural design
- RCC construction
- Turnkey home construction
- Complete interiors
- Renovation
Tell us what you’re planning. We’ll guide the next step.
For commercial property owners and homeowners across Dharwad, Hubballi and nearby areas.
Tell us what you’re planning.
Three quick steps.
Select your project type.
Where and when?
LOCATIONDiscuss the project with ZA.
Send your project details directly to the ZA team.
Questions property owners often ask.
Does ZA construct commercial buildings in Dharwad?
ZA Construction & Interiors can evaluate commercial construction projects in Dharwad based on site conditions, building requirements, structural system, drawings, project scope and team availability.
What is special about this Gandhinagar project?
The project is a corner commercial complex on Gandhinagar Main Road in Dharwad using a project-specific combination of PEB steel structure and RCC construction with a premium elevation.
Is the complex currently rented?
Yes. The ground-floor space is currently used by a Udupi hotel, while the first-floor commercial space is occupied by Dorewala Photographer.
Can PEB and RCC be combined for another commercial building?
The structural system should be selected for the specific site and project. PEB and RCC may be combined where technically suitable and supported by the approved structural design.
Does ZA also provide home construction in Hubballi and Dharwad?
Yes. ZA also provides house planning, structural consulting, RCC construction, turnkey home construction, complete interiors and renovation for homeowners across Hubballi and Dharwad.
Planning a commercial building in Hubballi–Dharwad?
Share your plot location and project requirement with ZA Construction & Interiors. Start with a project discussion, estimate or direct WhatsApp conversation.