
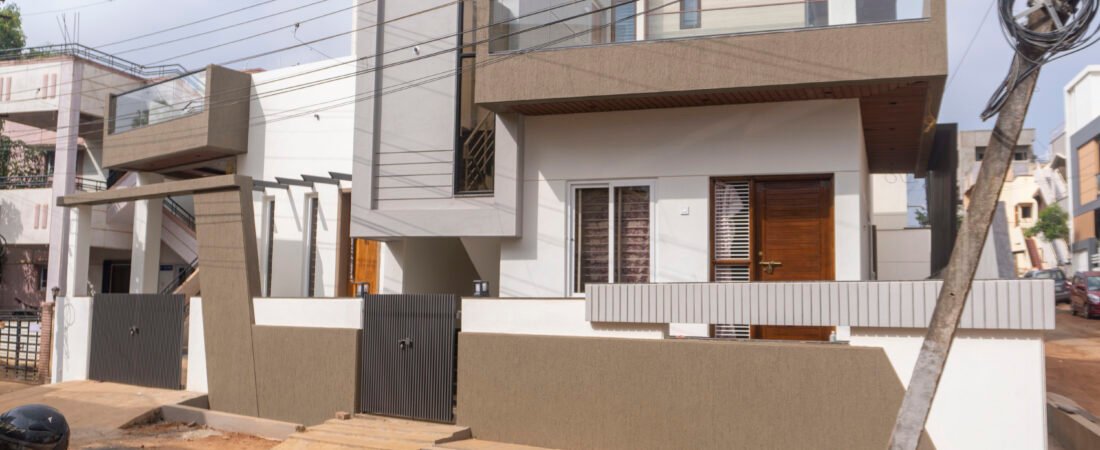
From Empty Plot to a Complete Premium Home
A complete residential project by ZA Construction & Interiors — from house planning, 3D elevation and structural execution to modular production and finished home interiors.
This Madina Colony project gave our team the opportunity to work on the home as one complete journey rather than treating construction and interiors as two unrelated jobs.

It Started With an Empty Piece of Land
Before there was an elevation, a living room, a kitchen or a wardrobe, there was simply an empty residential plot in Madina Colony, Gandhinagar, Dharwad.
Our team worked on the project from the planning stage itself, considering the owner’s space requirements, site conditions, orientation and the way the family wanted to use the completed home.
The requirement included a 2BHK home, home office, an additional room and bathroom, while planning the corner property according to the client’s Vastu requirements.

A Corner Site Planned Around the Family’s Requirements
Site Orientation
The corner property and north-east orientation were considered during the planning stage.
Vastu Requirements
The home layout was developed while considering the Vastu requirements communicated by the homeowner.
Practical Planning
Bedrooms, home office, additional room, bathrooms, circulation and everyday usability were considered together.
The Elevation Was Finalized Before Construction
Before execution began, our team developed the proposed building elevation in 3D from the ZA Construction & Interiors office in Gandhinagar, Dharwad.
This gave the homeowner a clearer understanding of how the finished building would look before major construction work began.
After discussions and client approval, the elevation became the visual direction followed during execution.

From 3D Elevation to Finished Building


Around One Year of Civil Construction
The home moved step-by-step from excavation and structure through masonry, services, finishes and preparation for interiors.
Foundation
The project moved from site preparation into foundation and structural execution.
RCC Structure
Columns, beams and slabs were executed according to the project structural requirements.
Masonry & MEP
Wall construction was coordinated with electrical, plumbing and other service requirements.
Finishing
Plastering, flooring, waterproofing and finishing moved the structure closer to the final home.
Interior Ready
Once the civil stages were completed, the home was prepared for interior execution.
We didn’t enter this home only when the furniture was ready. We were there when it was still an empty plot.
From Structure to Finished Elevation


The Interior Was Planned Before Production
After the construction stage, the interior planning continued through our Gandhinagar, Dharwad office.
The 3D interior design helped the homeowner understand the proposed look, furniture placement, storage, colours and important details before modular production started.
Once the client finalized the interior direction, the modular components moved into production.

What We Planned. What We Built.


Modular Work Before Reaching the Home
After the interior was finalized, the modular components were prepared through our Hubballi production setup.
Preparing the modular work before installation allowed the components to be produced and checked before reaching the Dharwad project site.
Once completed, the material was carefully packed for transportation from Hubballi to Dharwad.
Prepared. Checked. Packed. Transported.
Prepared
Modular elements were produced according to the finalized interior requirements.
Checked
Components were reviewed before packing and transportation.
Protected
Finished modular components were properly packed before leaving Hubballi.
From Packed Modules to a Finished Home
Once the modular work reached Dharwad, the project entered the final interior execution stage.
Our team carried out the fitting and coordinated the interior installation on site. The modular installation was completed within approximately 15 days.
Because the home had already been considered from the construction stage, the project demonstrates the value of coordinating structure, services and interiors rather than treating them as completely separate jobs.

Inside the Completed Madina Colony Home


From Land to Handover
Watch the Home From Construction to Interior
See how this Madina Colony project moved from construction to its completed elevation and finished home interior.
Why This Project Tells You More Than a Finished Photograph
A finished photograph shows the result. This project shows the entire process behind it.
We Saw the Empty Plot
Our involvement began before the building existed, not only when interiors were required.
Design Before Construction
The building elevation was developed in 3D and finalized before execution progressed.
Construction + Interiors
Civil construction and interior execution were handled as stages of the same homeowner journey.
Dharwad Planning + Hubballi Production
Interior design was developed in Dharwad while modular production was carried out through the Hubballi setup.
Real Local Project
This is a real residential project in Madina Colony, Gandhinagar, Dharwad — not a stock project photograph.
Home Construction & Interior FAQs
Does ZA handle complete home construction in Dharwad?
ZA Construction & Interiors works on residential construction projects based on the agreed project scope, including coordination across planning, structural, civil and finishing stages.
Can you handle construction and interiors for the same home?
Yes. This Madina Colony project is an example where the construction and interior stages were coordinated as part of the same overall home journey.
Do you prepare 3D elevations before construction?
For this project, the proposed building elevation was developed in 3D and finalized with the homeowner before execution.
Where do you prepare your interior designs?
For this project, the 3D interior planning and design were developed from our Gandhinagar office in Dharwad.
Where was the modular interior work prepared?
For this Madina Colony project, the modular work was prepared in Hubballi, packed and then transported to the Dharwad site for installation.
Do you work with homeowners in Hubballi as well?
Our primary service area includes Dharwad and Hubballi, along with selected nearby locations depending on the project’s requirements.
Have a Plot? Start by Planning the Complete Home.
Whether you are starting with an empty site, an unfinished building or a home ready for interiors, talk to our team before making important construction and interior decisions.